
BEDS4
BATHS3 full 1 partial
SQUARE FEET2,604
MLS#848272
STATUSActive
PROPERTY TYPEResidential - Single Family
SUBDIVISIONChautauqua Park
SCHOOLValparaiso
Property Description
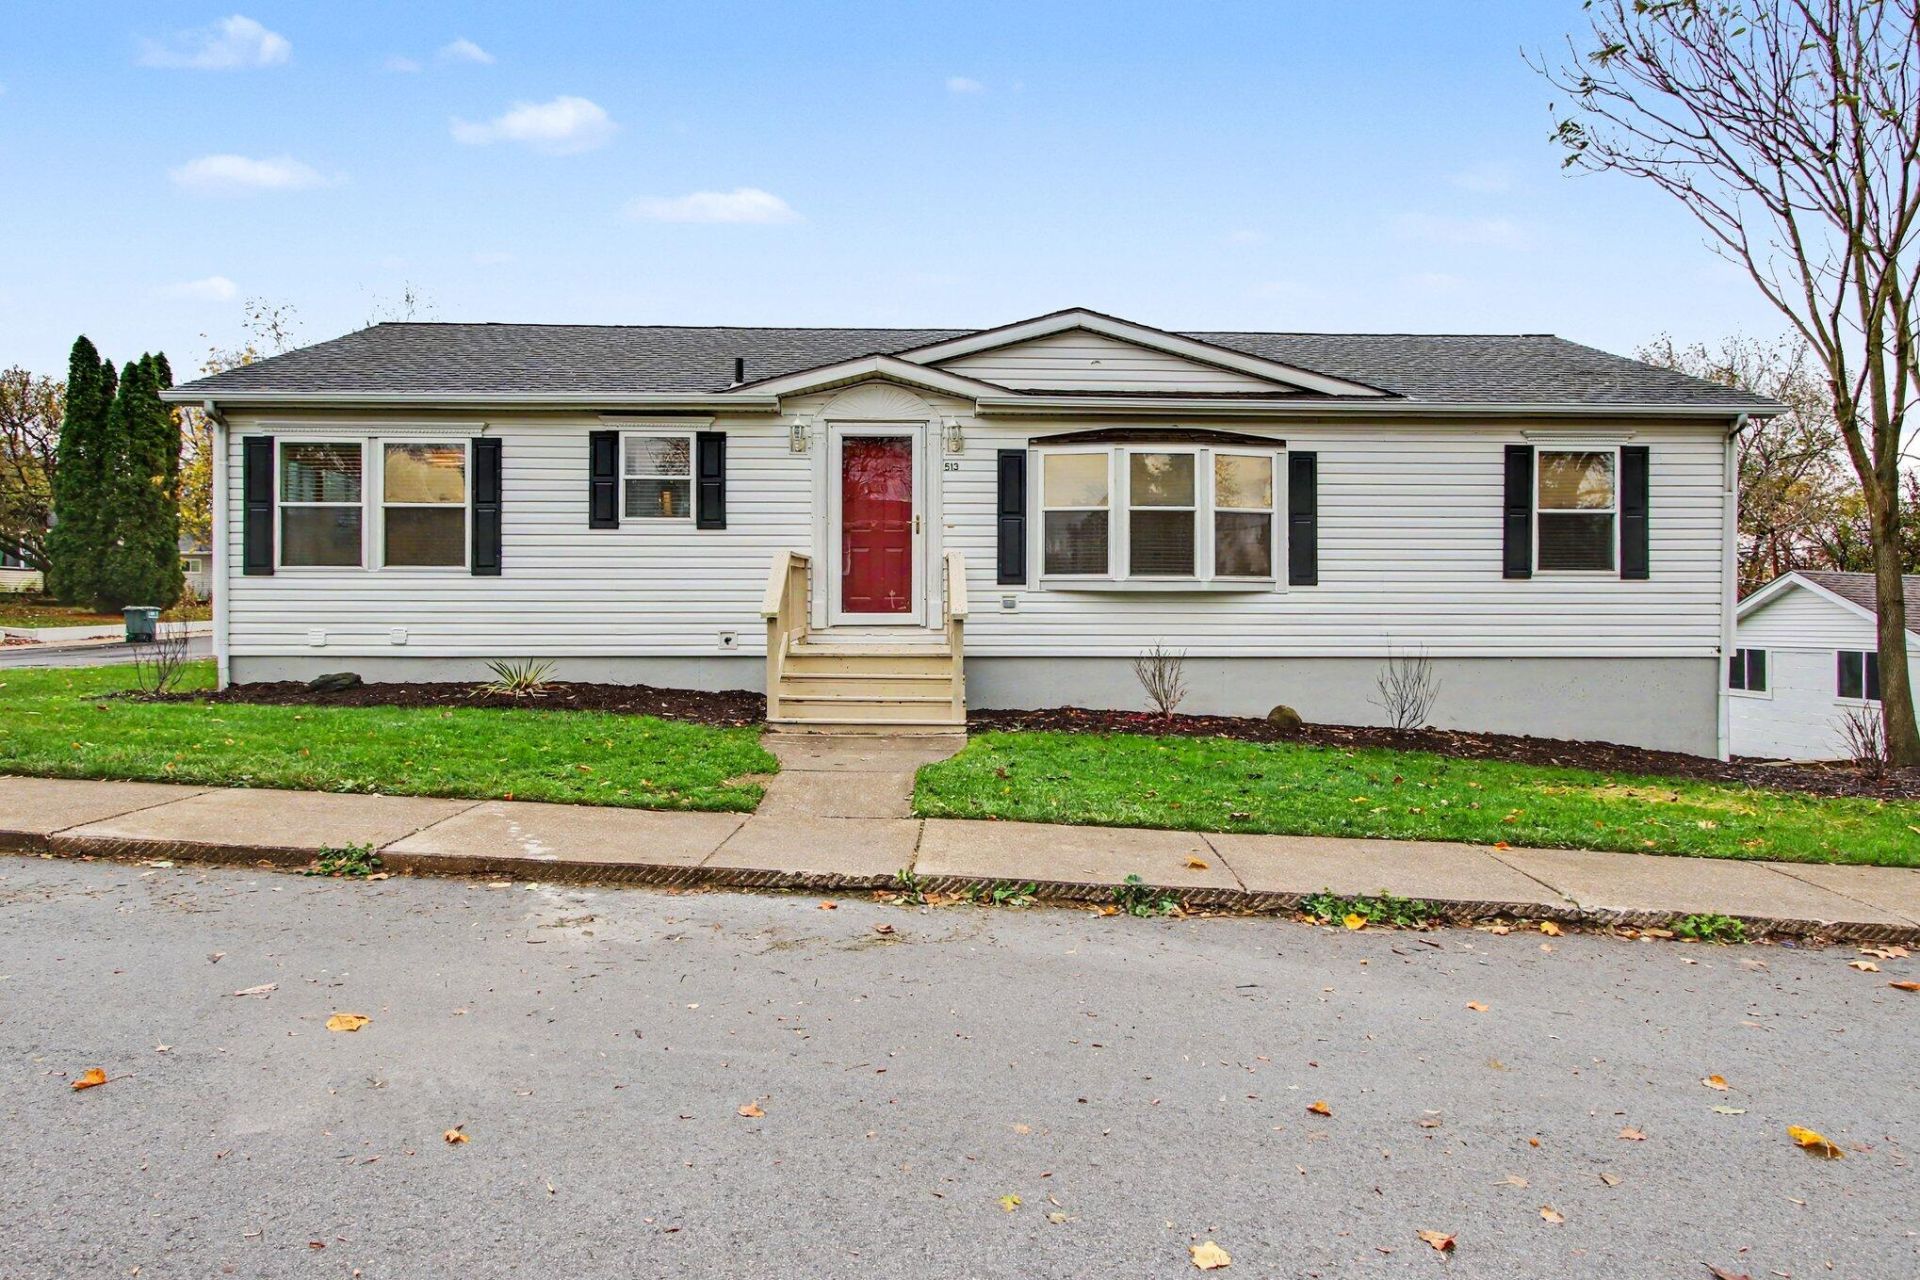
Completely transformed downtown Valparaiso home with in-law suite potential! This fully remodeled 4 bedroom, 3.5 bath residence offersapproximately 2,800 sq ft of living space. Enjoy all new flooring, fresh paint, upgraded cabinetry, and brand new countertops throughout. The fully finished walkout basement is set up as an in-law suite with its own kitchenette, full bath, and laundry for added privacy and flexibility. Laundry is also available on the upper level. Rebuilt 1.5 car garage plus driveway parking for 2. Located in downtown Valparaiso, close to parks and schools.Move-in ready and waiting for you. Schedule your showing today!
Property Features
Property Type: Residential - Single Family
Garage: 1.5
Heating: Central, Natural Gas, Forced Air
Lot Size: 0.15 Acres
Stories: 1.0
Taxes: $5,967
Year Built: 1999
Amenities
Ceiling Fan(s)
Stone Counters
Recessed Lighting
Open Floorplan
In-Law Floorplan
Eat-in Kitchen
Entrance Foyer
Appliances
Dryer
Washer
Stainless Steel Appliance(s)
Range Hood
Refrigerator
Gas Water Heater
Gas Range
Dishwasher
Disposal
Feature Descriptions
Days on Site: 6
Lot: Corner Lot, Landscaped
Parking Features: Detached, Oversized, On Street, Gravel, Garage Faces Rear, Driveway, Concrete, Alley Access, Additional Parking, Off Street
Rooms Total: 10
Sewer: Public Sewer
Water: Public
Room Sizes
Living Room: 12.5 x 19.0
Kitchen: 12.5 x 19.0
Primary Bedroom: 12.5 x 15.0
Bedroom 2: 12.5 x 11.5
Bedroom 3: 10.0 x 10.5
Laundry: 6.0 x 9.0
Living Room: 12.0 x 40.0
Bedroom 4: 12.0 x 26.0
Laundry: 12.0 x 13.5
Utility Room: 12.0 x 24.0
Local Schools
High School: Valparaiso High School
Middle School: Benjamin Franklin Middle School
Elementary School: Memorial Elementary School
School District: Valparaiso
Listed By / Shown By
Listed By
Agency Name: Listing Leaders Lifestyles, LL
Agency Phone: (219) 225-2000
Shown By
Agent Name: Lydia Walls
Agent Phone: (937) 935-5597
Agency Title: Key Realty

Estimate Your Payment
Estimated Payment
$ 2,498.28 per month $1,901.86 Principal & Interest $497.25 Property Tax $99.17 Homeowner's Insurance
513 Center Street | MLS# 848272
This single family home located at 513 Center Street , Valparaiso, IN 46385 is currently listed for sale with an asking price of $339,999. This property was built in 1999 and has 4 bedrooms and 3 full and 1 partial baths with 2604 sq. ft. Center Street is located in the Chautauqua Park subdivision within the Valparaiso school district. Search Chautauqua Park real estate on www.lydiawalls.com today.