
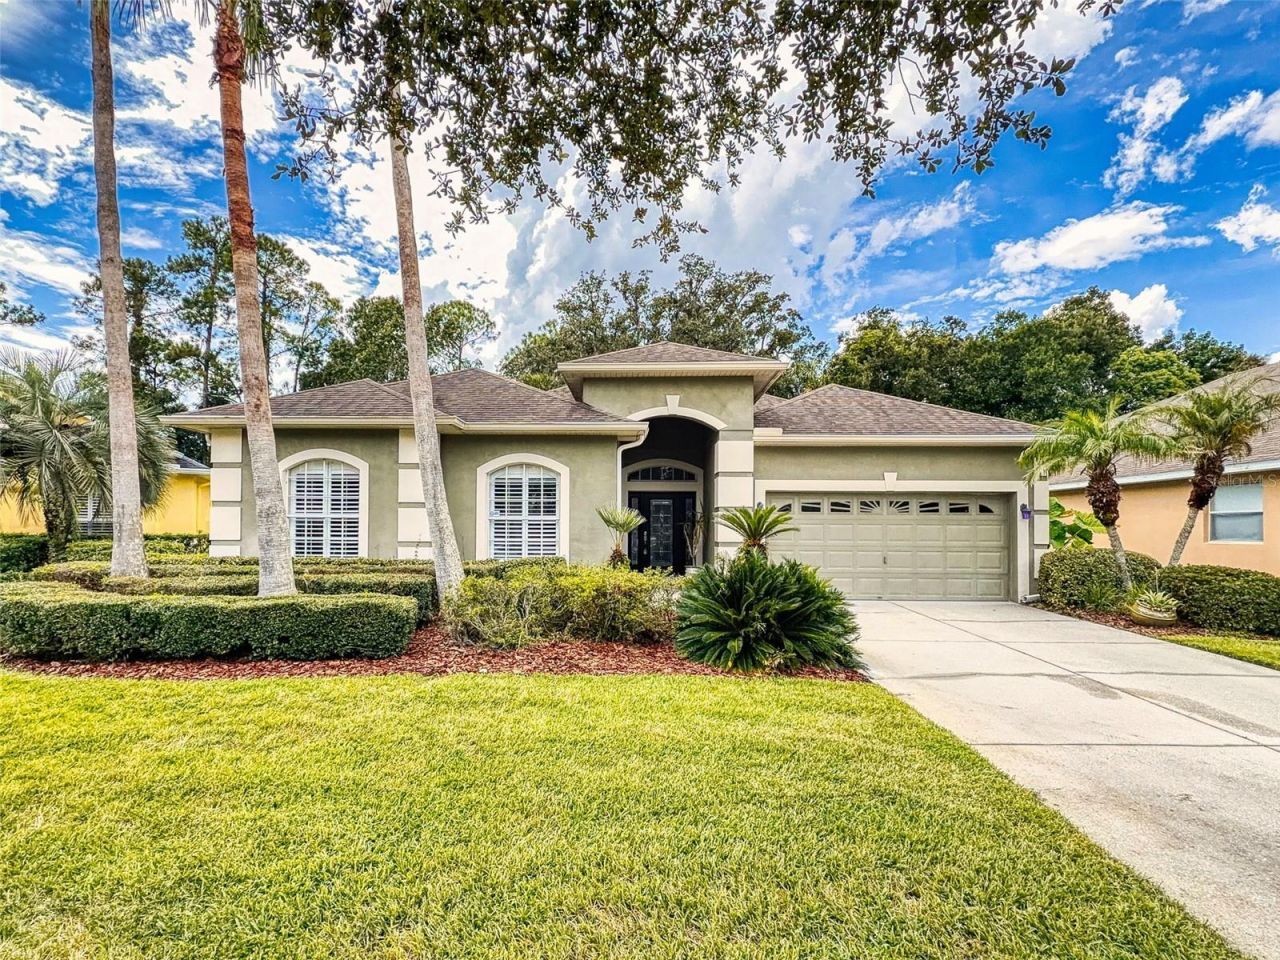
BEDS3
BATHS2 full
SQUARE FEET2,249
MLS#O6431553
STATUSActive
PROPERTY TYPEResidential - Single Family
SUBDIVISIONLAKE FOREST
Property Description
Welcome to your new home that also gives you an all-inclusive resort lifestyle! Tucked behind the 24/7 manned gatehouse of Lake Forest, this single-story gem delivers cozy, low-maintenance living, split bedroom layout, spacious family room, and a den/office. Talk about amenities: Dive into the Junior Olympic pool, lounge on the sun-shelf and catch some rays, un-wind in the heated spa or bring the little ones to the kiddie pool. You also get a private sand volleyball court near the beach, canoeing, kayaking, and two fishing docks right on the massive 55-acre lake. Challenge your neighbors on 5 lighted tennis courts, 4 lighted pickleball courts, or the dedicated basketball/sport court. Skip the gym membership for the community fitness center, or take advantage of 11 miles of tree-canopied streets perfect for running, biking, or dog walks through this lush wildlife habitat. Gather at the 10,000 sq. ft. clubhouse complete with a full kitchen and meeting rooms. Hang out at the playground, or join in on year-round community events, movie nights, and the signature Thanksgiving Turkey Trot. Lake Forest puts you minutes from SR 46, I-4, 417, 429, Colonial TownPark, and historic downtown Sanford.If you've been looking for single-story ease with an endless resort back yard, your search ends here!
Property Features
Property Type: Residential - Single Family
Cooling: Central Air
Garage: 2 car attached
Heating: Central
Home Style: Ranch
Lot Size: 0.22 Acres
Roof Type: Shingle
Stories: 1.0
Taxes: $6,799
Year Built: 2004
Amenities
Ceiling Fans(s)
Crown Molding
Eat-in Kitchen
Kitchen/Family Room Combo
Living Room/Dining Room Combo
Primary Bedroom Main Floor
Split Bedroom
Stone Counters
Thermostat
Walk-In Closet(s)
Window Treatments
Rain Gutters
Sidewalk
Feature Descriptions
Additional Rooms: Den/Library/Office
Appliances: Dishwasher, Disposal, Dryer, Electric Water Heater, Microwave, Range, Refrigerator, Washer
Association Amenities: Basketball Court, Clubhouse, Fitness Center, Pickleball Court(s), Pool, Recreation Facilities, Spa/Hot Tub, Tennis Court(s)
Community Features: Clubhouse, Deed Restrictions, Fitness Center, Gated Community - Guard, Playground, Pool, Sidewalks, Tennis Court(s)
Days on Site: 53
Directions: I4 East to Sanford, Use the right 2 lanes to take exit 101B-D for FL-46 toward Sanford/Mt Dora. Turn left onto FL-46 W. Turn right onto Lake Forest Blvd, turn right onto Shoreline Circle. Turn right onto Oakbranch Pl. Turn right onto Majestic Woods Pl,
Exterior: Block, Stucco
Flood Zone Code: X
Flooring: Carpet, Tile
Foundation: Slab
HOA Fee: 2800/ Annually
HOA Y/N: Yes
Home Warranty Y/N: No
Hot Tub: Yes
Listing Terms: Cash, Conventional, FHA, VA Loan
Lot: Cul-De-Sac, Landscaped, Sidewalk, Paved
Lot Dimensions: 0.22
Other Equipment: Irrigation Equipment
Ownership: Fee Simple
Parking: Garage Door Opener
Parking Notes: Garage Door Opener
Patio/Porch: Front Porch, Rear Porch, Screened
Pets Allowed: Yes
Pets Restrictions: BUYER AND OR BUYER AGENT TO VERIFY DIRECTLY WITH HOA
Property Attached Y/N: No
Property Sub-Type: Single Family Residence
Sewer: Public Sewer
Showing Instructions: Appointment Only, Lock Box Coded, ShowingTime
Special Sale Provisions: None
Special View Info: Water
Utilities: BB/HS Internet Available, Cable Available, Electricity Connected, Public, Sewer Connected, Water Connected
Vegetation: Mature Landscaping, Trees/Landscaped
Water: Public
Water Access: Lake
Water Access Y/N: Yes
Windows: Window Treatments
Zoning: PUD
Room Sizes
Kitchen: 12x14
Family Room: 16x19
Primary Bedroom: 16x15
Office: 10x13
Living Room: 14x12
Bedroom 2: 11x12
Bedroom 3: 11x10
Local Schools
High School: Seminole High
Middle School: Sanford Middle
Elementary School: Wilson Elementary School
Listed By / Shown By
Listed By
Agency Name: PETRA WORLDWIDE
Agency Contact: 407-332-8556
Shown By
Agent Name: Lydia Walls
Agent Phone: (937) 935-5597
Agency Title: Key Realty

Estimate Your Payment
Estimated Payment
$ 4,091.93 per month $3,350.64 Principal & Interest $566.58 Property Tax $174.71 Homeowner's Insurance
5126 Majestic Woods Pl | MLS# O6431553
This single family home located at 5126 Majestic Woods Pl, Sanford, FL 32771 is currently listed for sale with an asking price of $599,000. This property was built in 2004 and has 3 bedrooms and 2 full baths with 2249 sq. ft. Majestic Woods Pl is located in the LAKE FOREST subdivision. Search LAKE FOREST real estate on www.lydiawalls.com today.