
BEDS5
BATHS4 full 2 partial
SQUARE FEET3,260
MLS#1886682
STATUSPending
PROPERTY TYPEResidential - Single Family
SCHOOLFranklin County Scho
Property Description
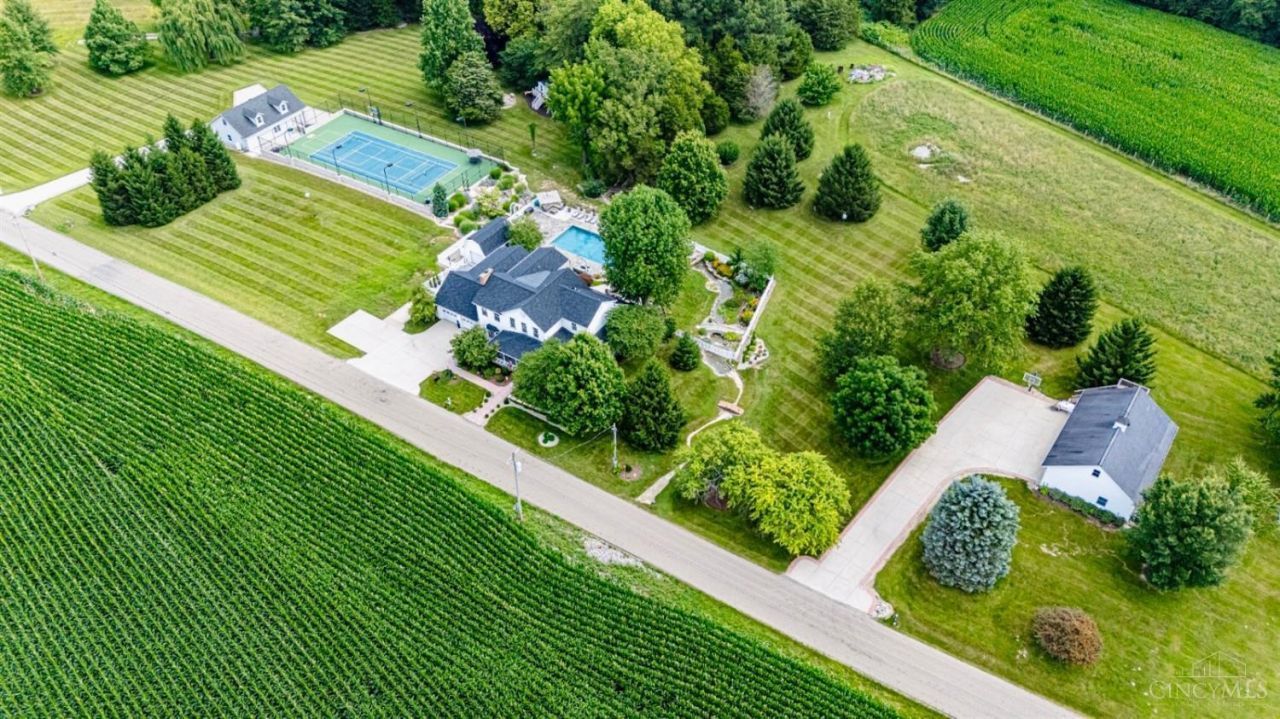
Extraordinary farmhouse completely transformed into a private luxury estate on 8.32 acres. Offering 5 bedrooms, 4 full baths and 2 half baths, this one of a kind property features a stunning chef's kitchen with a 12-foot double waterfall Dolomite island, walk-in pantry, coffee nook, and a private primary suite with its own courtyard. Outdoor amenities include a heated 40x20 gunite pool, lighted regulation tennis court with pickleball lines, and a scenic creek with 11 bridges. Multiple outbuildings include a finished 30x40 heated/cooled garage, heated 30x30 garage, barn, pole barn, workshop, pool house, and shed. Geothermal, attached 2 car garage, and just over 4,200 sq. ft. complete this exceptional property where historic charm meets modern luxury.
Property Features
Property Type: Residential - Single Family
Basement: Yes
Basement: Full
Cooling: Central Air
Fireplaces: 1
Garage: 6
Heating: Geothermal
Home Style: Traditional
Lot Size: 8.32 Acres
Roof Type: Shingle
Stories: 2.0
Taxes: $9,992
Year Built: 1884
Amenities
9Ft + Ceiling
Fire Pit
Feature Descriptions
Access: County Road
Appliances: Dishwasher, Dryer, Microwave, Oven/Range, Refrigerator, Washer
Basement Fatures: Finished - Partial, Walkout
Condo: Levels 1-3
Days on Site: 130
Exterior: Block, Stone, Vinyl Siding
Fireplace Features: Stone, Wood
Flex Rooms: Bedroom, Bonus Room, Exercise Room, Workshop
Foundation: Poured, Stone
Garage/Carport: Oversized, Garage Attached, Garage Detached
Gas: Propane
Kitchen: Butlers Pantry, Pantry, Counter Bar, Gourmet, Island
Lot Dimensions: Irr
Other Structures: Workshop
Parcel #: 24-16-08-200-005.000-003
Parking: Driveway
Primary Bathroom: Shower, Tile Floor, Double Vanity, Marb/Gran/Slate
Primary Bedroom: Bath Adjoins, Vaulted Ceiling, Walk-in Closet, Wood Floor
Rooms Total: 12
Sewer: Septic Tank
Special View Info: Woods
SQFT Basement: 1084
Study: Walkout
Swimming Pool: Yes
Swimming Pool: Pool House, Gunite, Heated, In-Ground
Tax Abatement: No
Water: Public
Water Heater: Electric
Window Features: Double Hung, Double Pane, Insulated
Room Sizes
Primary Bedroom: 23 X 18 Level - 1
Bedroom 2: 14 X 16 Level - 2
Bedroom 3: 14 X 18 Level - 2
Bedroom 4: 13 X 12 Level - 2
Bedroom 5: 13 X 14 Level - 2
Entry: 8 X 15 Level - 1
Living Room: 27 X 20 Level - 1
Laundry Room: 17 X 11 Level - Lower
Recreation Room: 17 X 27 Level - Lower
Study/Den: 7 X 13 Level - 1
Local Schools
School District: Franklin County Scho
Listed By / Shown By
Listed By
Agency Name: RE/MAX Incompass
Agent Name: Noah Zipko
Agency Phone: 513-988-9540

Shown By
Agent Name: Lydia Walls
Agent Phone: (937) 935-5597
Agency Title: Key Realty

Estimate Your Payment
Estimated Payment
$ 8,189.40 per month $6,992.15 Principal & Interest $832.67 Property Tax $364.58 Homeowner's Insurance
5125 Highland Center Road | MLS# 1886682
This single family home located at 5125 Highland Center Road, Brookville, IN 47012 is currently listed for sale with an asking price of $1,250,000. This property was built in 1884 and has 5 bedrooms and 4 full and 2 partial baths with 3260 sq. ft. Highland Center Road is located within the Franklin County Scho school district. Search Brookville real estate on www.lydiawalls.com today.