
BEDS5
BATHS3 full
SQUARE FEET2,714
MLS#202639757
STATUSActive
PROPERTY TYPEResidential - Single Family
SUBDIVISIONWestwood Knolls at Blackthorn
SCHOOLSouth Bend Community School Corp.
Property Description
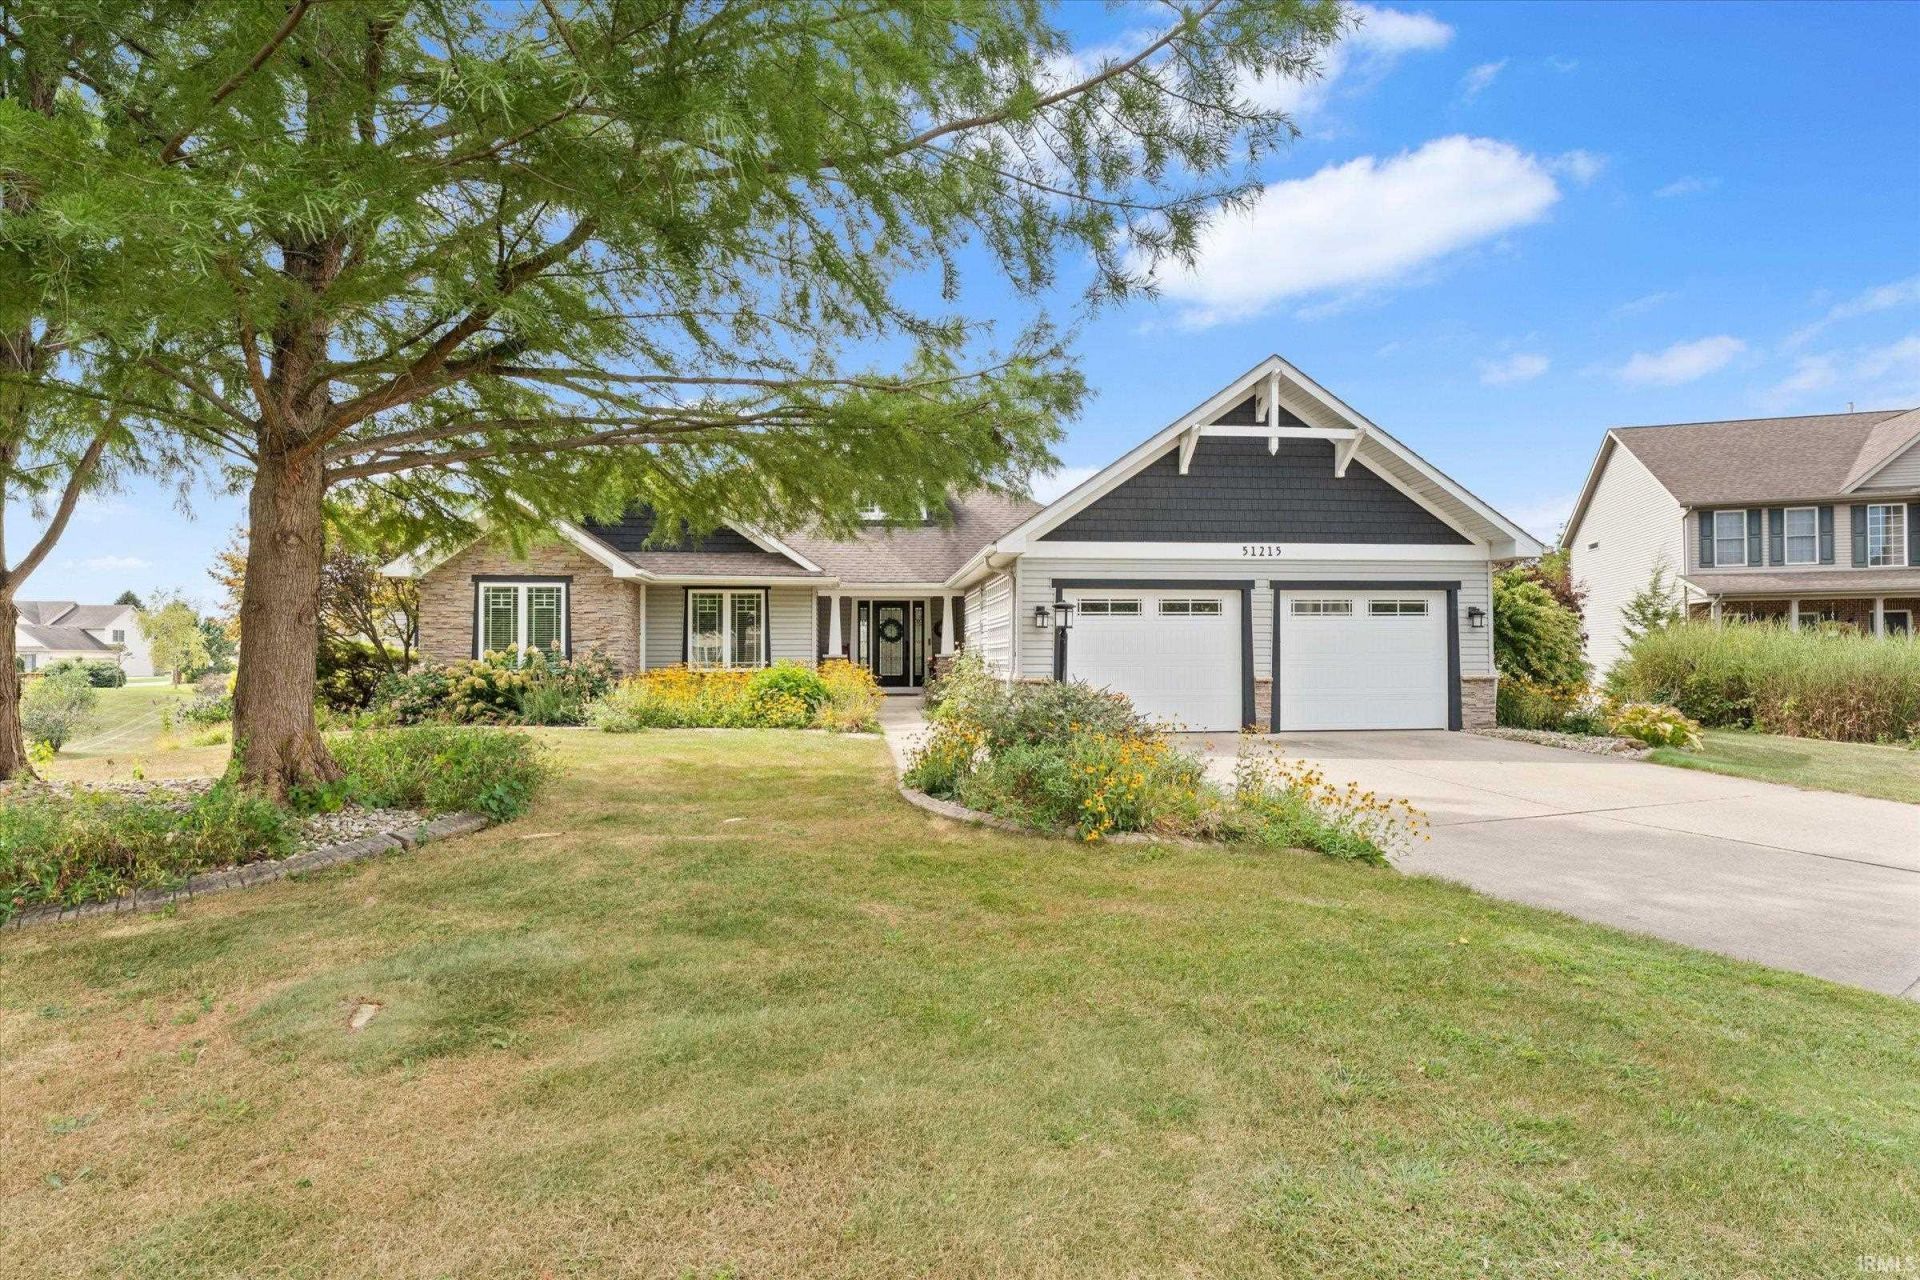
Situated on nearly an acre of beautifully landscaped waterfront property, this spectacular home offers the rare combination of refined interior finishes and outdoor living. The 5-bedroom 3 bath home features wide-plank oak flooring, custom shutters and window coverings, along with the added convenience of a first-floor laundry. The welcoming great room opens to the dining area and features vaulted ceilings, large windows, and a gas fireplace. The kitchen is beautifully appointed with cherry cabinetry, granite countertops, stainless steel appliances, and a dual-fuel gas/electric range with two ovens. The main-level primary suite offers a peaceful retreat with a walk-in closet and a spa-like master bath featuring heated floors, a soaking tub, glass shower, and dual sinks. The walkout lower level adds a spacious family room with waterproof LPV flooring, two bedrooms, a full bath, and two storage areas. Outdoor amenities include a cozy screened-in porch, Trex decking, a concrete patio, firepit area, and an immaculately maintained heated saltwater in-ground pool with an automated covering system, as well as a fully stocked pond. Recent upgrades completed in the last three years include a Lennox furnace/AC, washer and dryer, water softener, garage doors, and custom pool cover.
Property Features
Property Type: Residential - Single Family
Basement: Yes
Basement: Full Basement
Cooling: Central Air
Fireplaces: 1
Garage: 2 car attached
Heating: Gas, Forced Air
Lot Size: 0.84 Acres
Roof Type: Asphalt, Dimensional Shingles
Stories: 1.0
Taxes: $5,203
Year Built: 2004
Feature Descriptions
Above Grade Finished SQFT: 1750
Amenities: Alarm System-Security, Ceiling Fan(s), Closet(s) Walk-in, Countertops-Solid Surf, Detector-Smoke, Dryer Hook Up Gas, Garage Door Opener, Irrigation System, Range/Oven Hk Up Gas/Elec, Twin Sink Vanity, Wiring-Security System, Great Room, Main Floor Laundry, Sump Pump, W
Below Grade Finished SQFT: 964
Common Amenities: Swimming Pool
Days on Site: 56
Exterior: Stone, Vinyl
Fireplace: Living/Great Rm, Gas Log
Garage SQFT: 621
HOA Fees($): $225/ Annually
Location: Rural Subdivision
Lot: Cul-De-Sac, Waterfront
Lot Dimensions: 203X180.3
Number of Rooms: 12
Pool: Below Ground
Sale Inclusions: Dishwasher, Microwave, Refrigerator, Washer, Dryer-Gas, Range-Gas, Water Heater Gas, Water Softener-Owned
Sewer: Public
Swimming Pool: Yes
Total Finished SQFT: 2714
Water: City
Room Sizes
Bedroom 1: 21x16 Level - Main
Bedroom 2: 14x10 Level - Main
Bedroom 3: 15x12 Level - Main
Bedroom 4: 15x13 Level - Lower
Bedroom 5: 12x10 Level - Lower
Breakfast Room: 11x10 Level - Lower
Dining Room: 14x10 Level - Main
Family Room: 37x17 Level - Lower
Rec. Room: 37x17 Level - Lower
Kitchen: 13x11 Level - Main
Living Room: 24x18 Level - Main
Laundry: 9x9 Level - Main
Local Schools
High School: Washington
Middle School: Navarre
Elementary School: Coquillard
School District: South Bend Community School Corp.
Listed By / Shown By
Listed By
Agency Name: Cressy & Everett - South Bend
Agency Contact: Cell: 574-292-4371
Agent Name: Wayne Birkey

Shown By
Agent Name: Lydia Walls
Agent Phone: (937) 935-5597
Agency Title: Key Realty

IDX information is provided exclusively for consumers’ personal, non-commercial use and may not be used for any purpose other than to identify prospective properties consumers may be interested in purchasing. Data is deemed reliable but is not guaranteed accurate by the MLS
Estimate Your Payment
Estimated Payment
$ 3,905.37 per month $3,299.73 Principal & Interest $433.58 Property Tax $172.05 Homeowner's Insurance
51215 Enchanted Oak Court | MLS# 202639757
This single family home located at 51215 Enchanted Oak Court, South Bend, IN 46628 is currently listed for sale with an asking price of $589,900. This property was built in 2004 and has 5 bedrooms and 3 full baths with 2714 sq. ft. Enchanted Oak Court is located in the Westwood Knolls at Blackthorn subdivision within the South Bend Community School Corp. school district. Search Westwood Knolls At Blackthorn real estate on www.lydiawalls.com today.