
BEDS2
BATHS1 full
SQUARE FEET864
MLS#202645179
STATUSActive
PROPERTY TYPEResidential - Single Family
SCHOOLNew Prairie United School Corp.
Property Description
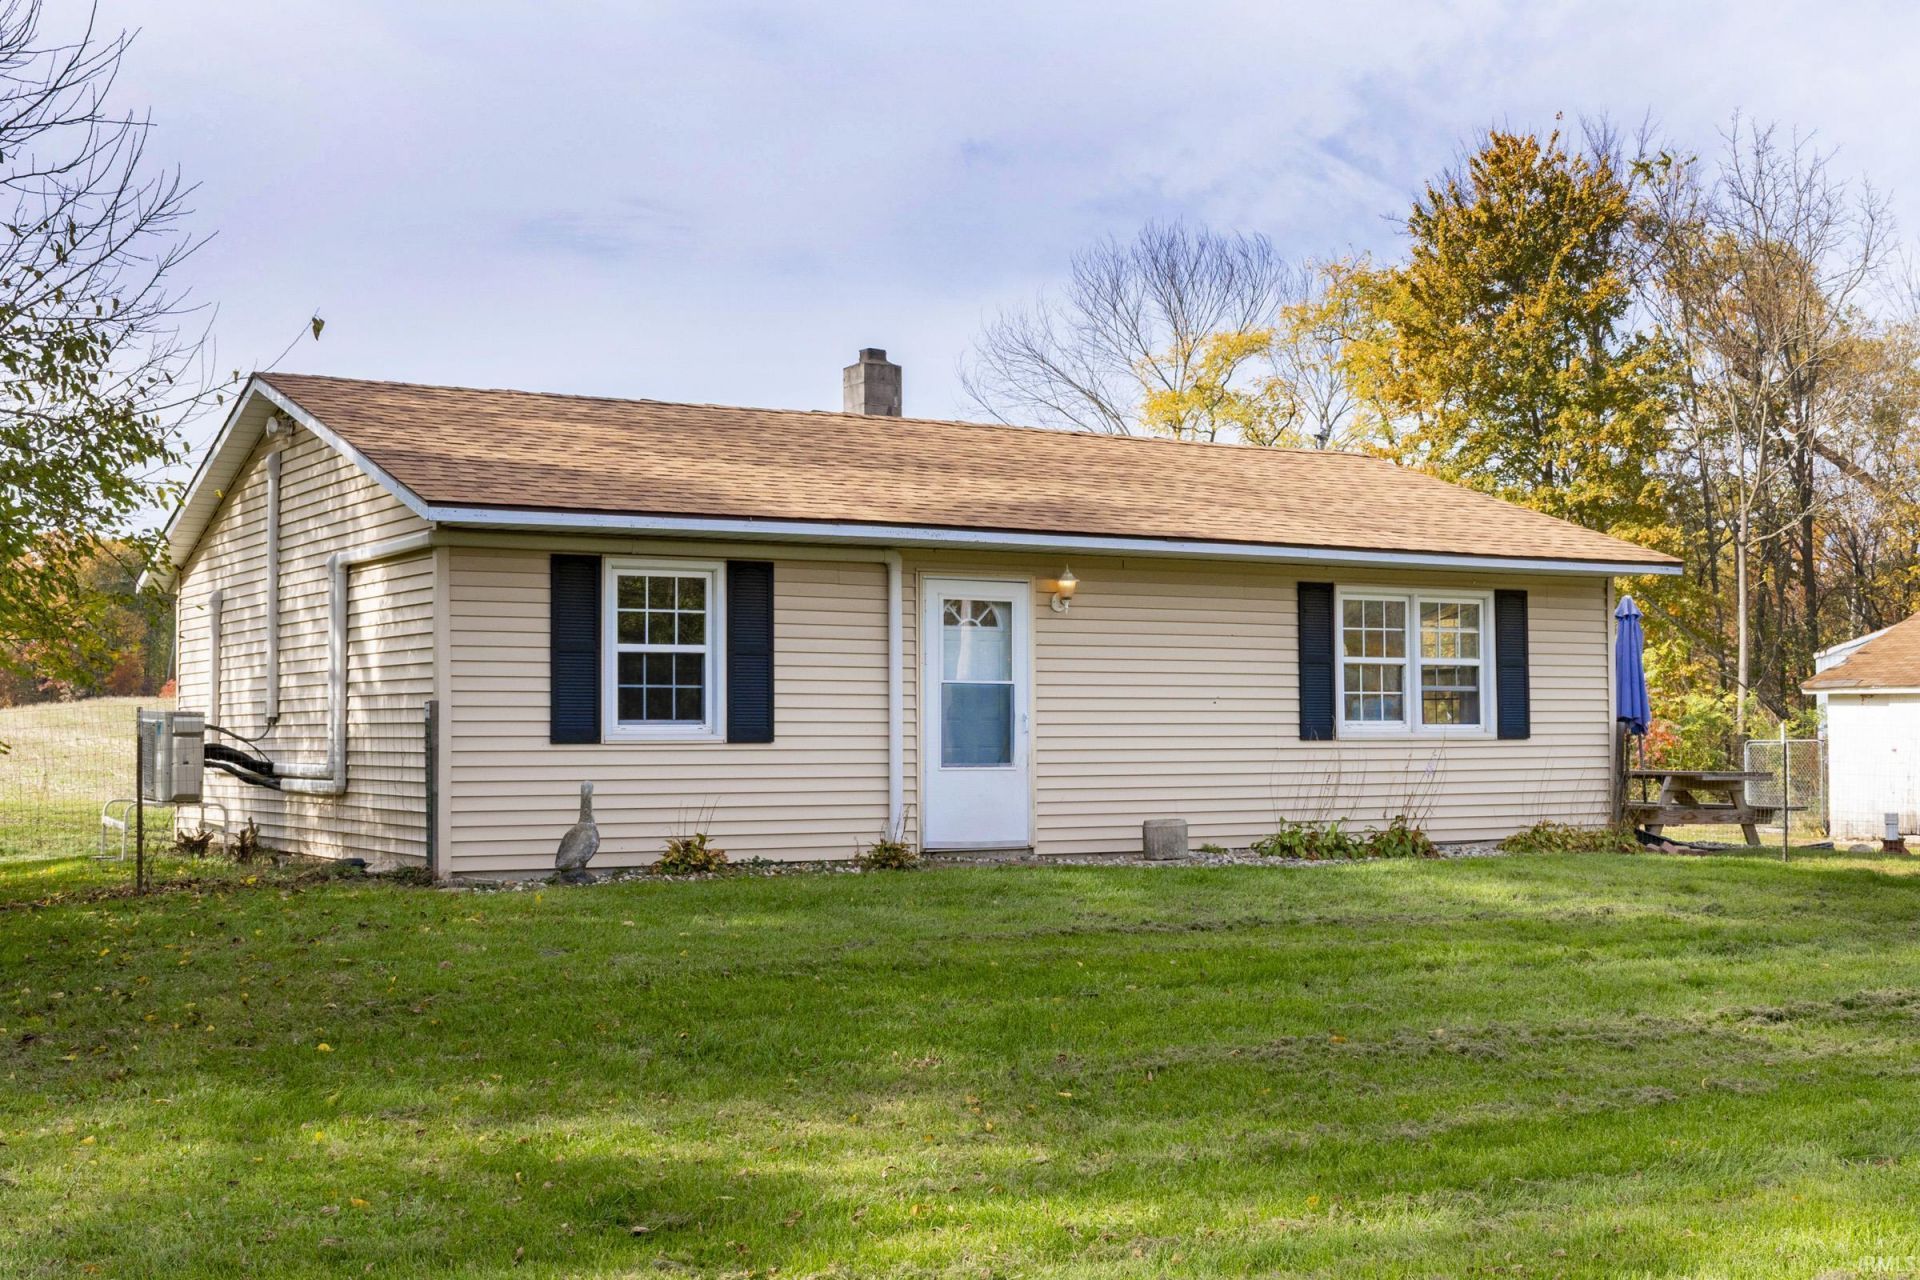
Country living, recreation and endless possibilities!! Discover the beauty and privacy of this exceptional 35.91 acre property backing up to Spicer Lake Nature Preserve. A rare opportunity to enjoy a peaceful rural setting with a combination of open acreage, wooded areas, wetlands and a creek. Hobby farm or hunters paradise! The cozy 2 bedroom, 1 bath home has an open concept kitchen and living area, and main floor laundry. The fully updated kitchen with spacious island area with lovely butcher block countertops and plenty of cabinet and storage space is an added bonus.. The impressive collection of outbuildings includes a spacious block building, large metal shed and 3rd building with 3 overhead doors. This property also includes a newer mound septic system and roof on the home. This property includes 2 parcels.
Property Features
Property Type: Residential - Single Family
Basement: Slab
Cooling: Other, Heat Pump
Garage: 2
Heating: Electric, Heat Pump, Other Heating System
Home Style: Ranch
Lot Size: 35.91 Acres
Roof Type: Shingle
Stories: 1.0
Taxes: $3,141
Year Built: 1982
Feature Descriptions
Above Grade Finished SQFT: 864
Amenities: Dryer Hook Up Electric, Eat-In Kitchen, Kitchen Island, Open Floor Plan, Stand Up Shower, Main Floor Laundry
Days on Site: 18
Exterior: Other
Garage SQFT: 1000
Location: Rural
Lot: Heavily Wooded, Level, Partially Wooded, 15+, Wooded
Lot Dimensions: 0 X 0
Number of Rooms: 5
Sale Inclusions: Microwave, Refrigerator, Dryer-Electric, Oven-Electric, Range-Electric, Water Heater Electric
Sewer: Septic
Total Finished SQFT: 864
Water: Well
Room Sizes
Bedroom 1: 12x12 Level - Main
Bedroom 2: 12x12 Level - Main
Local Schools
High School: New Prairie
Middle School: New Prairie
Elementary School: Olive Twp
School District: New Prairie United School Corp.
Listed By / Shown By
Listed By
Agency Name: Cressy & Everett - South Bend
Agency Contact: Cell: 574-535-4663
Agent Name: Lisa Leblanc

Shown By
Agent Name: Lydia Walls
Agent Phone: (937) 935-5597
Agency Title: Key Realty

IDX information is provided exclusively for consumers’ personal, non-commercial use and may not be used for any purpose other than to identify prospective properties consumers may be interested in purchasing. Data is deemed reliable but is not guaranteed accurate by the MLS
Estimate Your Payment
Estimated Payment
$ 3,027.88 per month $2,629.05 Principal & Interest $261.75 Property Tax $137.08 Homeowner's Insurance
51199 Timothy Road | MLS# 202645179
This single family home located at 51199 Timothy Road, New Carlisle, IN 46552 is currently listed for sale with an asking price of $469,999. This property was built in 1982 and has 2 bedrooms and 1 full baths with 864 sq. ft. Timothy Road is located within the New Prairie United School Corp. school district. Search New Carlisle real estate on www.lydiawalls.com today.