
BEDS2
BATHS2 full
SQUARE FEET1,638
MLS#1898502
STATUSPending
PROPERTY TYPEResidential - Single Family
SCHOOLSunman Dearborn Com
Property Description
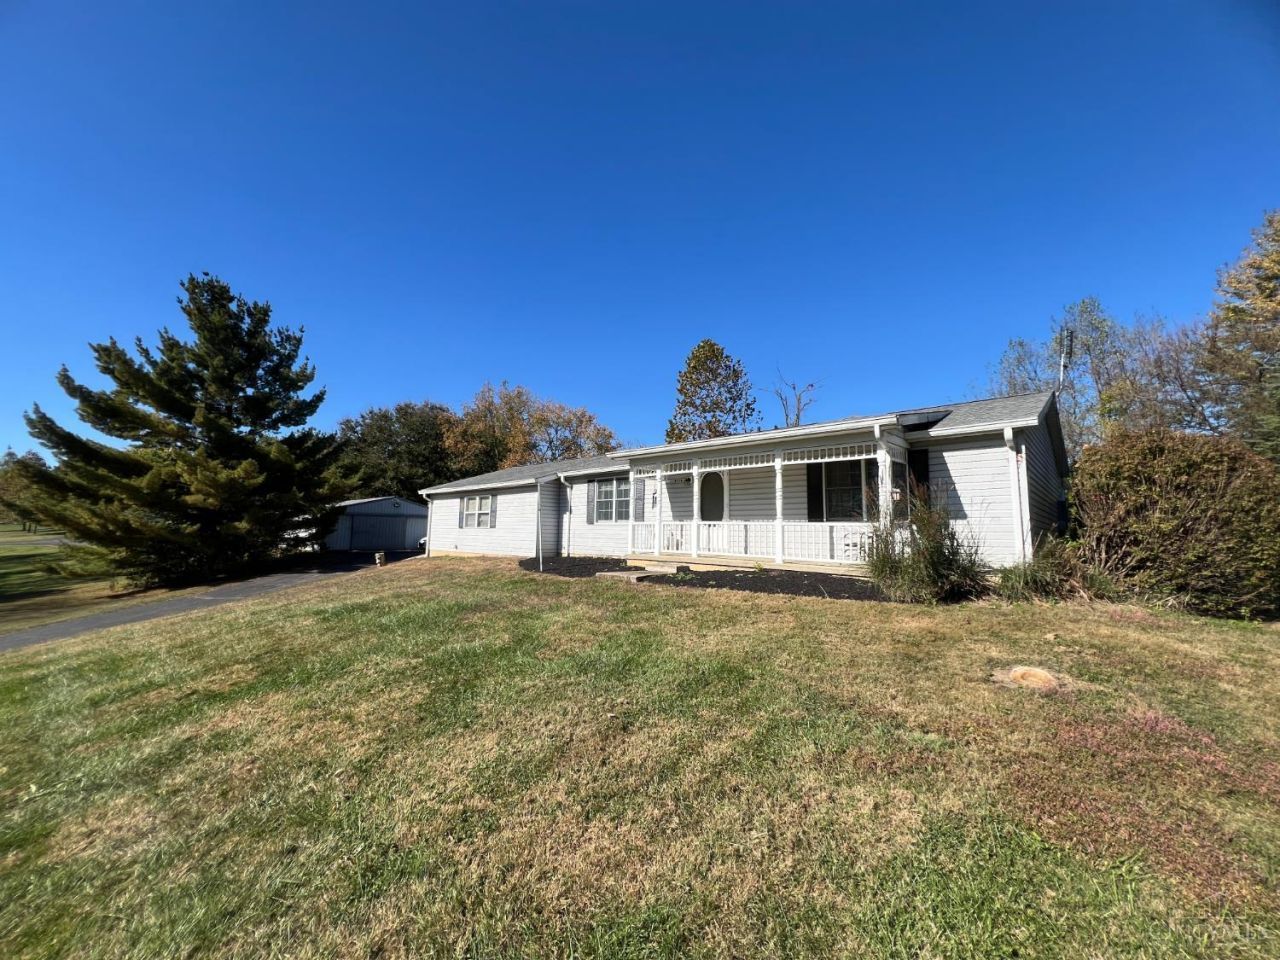
Ranch home on a dead-end street offers 2 bedrooms with possible third in lower level, eat in kitchen, living room, large first floor family room plus another bath and game room in lower level, enclosed 3 season room, 3 car attached garage, gazebo, 30' by 40' heated pole building and a garden shed all situated on one acre.
Property Features
Property Type: Residential - Single Family
Basement: Yes
Basement: Partial
Cooling: Ceiling Fans, Wall Unit, Window Unit
Garage: 3
Heating: Baseboard, Electric
Home Style: Ranch
Lot Size: 1.00 Acres
Roof Type: Shingle
Stories: 1.0
Taxes: $1,012
Year Built: 1992
Feature Descriptions
Appliances: Microwave, Oven/Range, Dishwasher, Refrigerator
Basement Fatures: Storage Room, Finished - Partial, Wall to Wall Carpet
Days on Site: 24
Exterior: Vinyl Siding
Family Room: Wall-to-Wall Carpet
Foundation: Poured
Garage/Carport: Garage Attached, Side
Gas: None
Great Room: Walkout, Wall-to-Wall Carpet
Kitchen: Pantry, Counter Bar, Eat-In, Vinyl Floor, Wood Cabinets
Lot Dimensions: 1.03
Mechanical Systems: Garage Door Opener
Other Structures: Shed, Pole Barn
Parcel #: 15-01-31-100-014.000-018
Parking: Driveway
Primary Bathroom: Tub w/Shower
Primary Bedroom: Bath Adjoins, Walk-in Closet, Wall-to-Wall Carpet
Rooms Total: 7
Sewer: Septic Tank
SQFT Basement: 1118
Tax Abatement: No
Water: Public
Water Heater: Electric
Window Features: Insulated, Wood
Room Sizes
Primary Bedroom: 12 X 13 Level - 1
Bedroom 2: 10 X 13 Level - 1
Dining Room: 18 X 12 Level - 1
Family Room: 13 X 24 Level - Lower
Great Room: 19 X 25 Level - 1
Living Room: 19 X 12 Level - 1
Recreation Room: 17 X 18 Level - Lower
Local Schools
School District: Sunman Dearborn Com
Listed By / Shown By
Listed By
Agency Name: Cornerstone Realty, Inc.
Agent Name: Dale Lutz
Agency Phone: 812-637-2220

Shown By
Agent Name: Lydia Walls
Agent Phone: (937) 935-5597
Agency Title: Key Realty

Estimate Your Payment
Estimated Payment
$ 1,761.08 per month $1,593.65 Principal & Interest $84.33 Property Tax $83.10 Homeowner's Insurance
5114 Misty Lane | MLS# 1898502
This single family home located at 5114 Misty Lane, Guilford, IN 47022 is currently listed for sale with an asking price of $284,900. This property was built in 1992 and has 2 bedrooms and 2 full baths with 1638 sq. ft. Misty Lane is located within the Sunman Dearborn Com school district. Search Guilford real estate on www.lydiawalls.com today.