
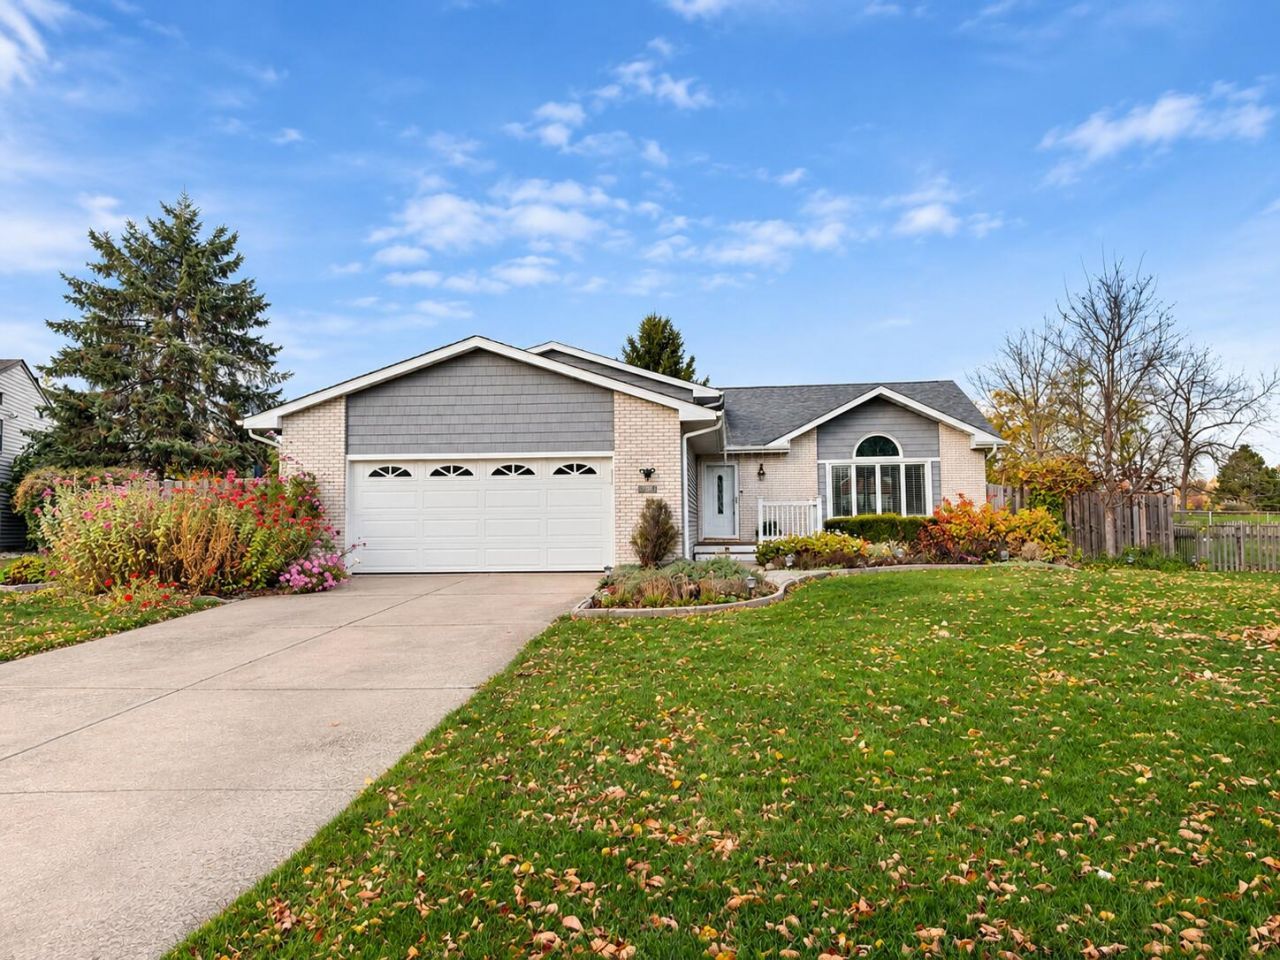
BEDS4
BATHS3 full
SQUARE FEET1,440
MLS#847792
STATUSPending
PROPERTY TYPEResidential - Single Family
SUBDIVISIONFoxwood Estates 04
Property Description
Beautifully maintained 4-bedroom, 3-bath tri-level located on a quiet cul-de-sac in a desirable Schererville neighborhood! This immaculate home features vaulted ceilings, a beautifully updated kitchen with a soft-close wood cabinetry, granite countertops, and stainless-steel appliances. All 3 bathrooms are lovely, and every closet features designer shelving. Enjoy the spacious family room with fireplace, convenient laundry room off of the garage entrance with washer and dryer included, and attached garage. Outside, you'll find gorgeous landscaping filled with flowers and plants, an enclosed patio, swimming pool, private backyard, and a versatile shed perfect for storage, a workshop, or hobby space. A beautifully cared for home inside and out!
Property Features
Property Type: Residential - Single Family
Fireplaces: 1
Garage: 2 car attached
Heating: Forced Air, Natural Gas
Lot Size: 0.32 Acres
Taxes: $2,767
Year Built: 1993
Amenities
Cathedral Ceiling(s)
Walk-In Closet(s)
Vaulted Ceiling(s)
Soaking Tub
High Ceilings
Granite Counters
Ceiling Fan(s)
Lighting
Storage
Private Yard
Appliances
Dryer
Washer
Stainless Steel Appliance(s)
Refrigerator
Microwave
Gas Range
Dishwasher
Feature Descriptions
Days on Site: 17
Fireplace Features: Family Room, Lower Level, Gas
Lot: Back Yard, Private, Landscaped, Cul-De-Sac
Parking Features: Attached, Garage Faces Front, Garage Door Opener
Pool Features: Above Ground
Rooms Total: 9
Sewer: Public Sewer
Water: Public
Room Sizes
Bedroom 4: 12.0 x 13.0
Laundry: 6.5 x 8.5
Living Room: 13.0 x 22.0
Kitchen: 13.5 x 12.5
Dining Room: 9.5 x 13.5
Primary Bedroom: 12.0 x 14.5
Bedroom 2: 15.0 x 10.0
Bedroom 3: 12.0 x 10.0
Family Room: 12.5 x 22.0
Listed By / Shown By
Listed By
Agency Name: Starz Realty, LLC
Agency Phone: (219) 306-8911
Shown By
Agent Name: Lydia Walls
Agent Phone: (937) 935-5597
Agency Title: Key Realty

Estimate Your Payment
Estimated Payment
$ 2,578.85 per month $2,231.89 Principal & Interest $230.58 Property Tax $116.38 Homeowner's Insurance
5112 Cardinal Court | MLS# 847792
This single family home located at 5112 Cardinal Court, Schererville, IN 46375 is currently listed for sale with an asking price of $399,000. This property was built in 1993 and has 4 bedrooms and 3 full baths with 1440 sq. ft. Cardinal Court is located in the Foxwood Estates 04 subdivision. Search Foxwood Estates 04 real estate on www.lydiawalls.com today.