
BEDS4
BATHS2 full 1 partial
SQUARE FEET2,136
MLS#20100671
STATUSContingent-Continue to Show
PROPERTY TYPEResidential - Single Family
SCHOOLColonel Crawford Local
Property Description
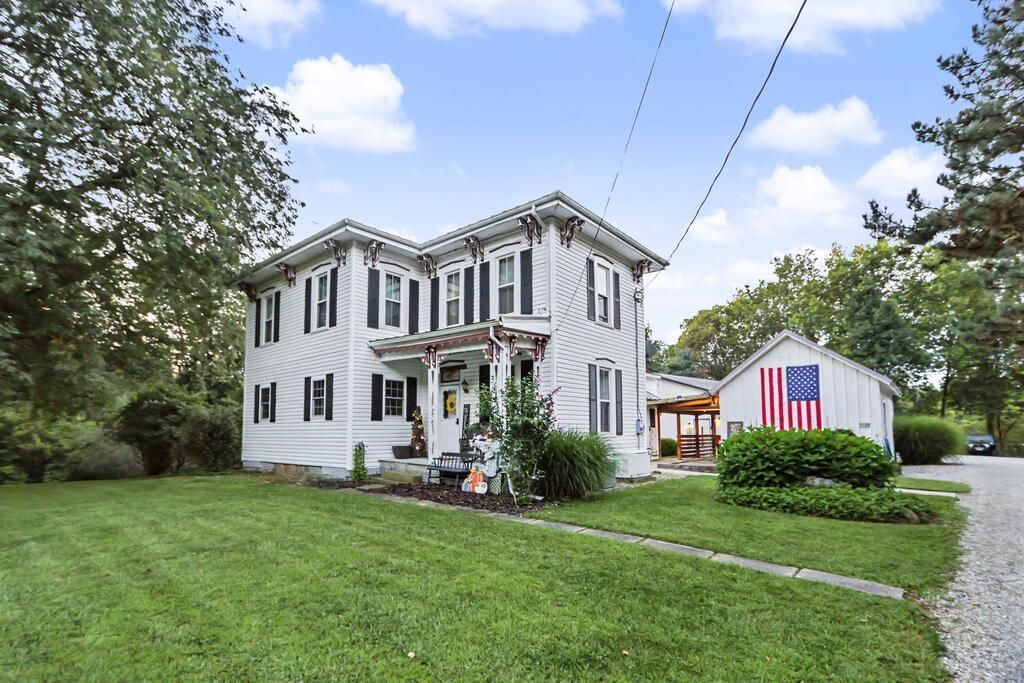
Gorgeous updates with a peaceful country setting! This country stunner features 4 bedrooms and 2.5 bathrooms, new flooring, windows, electrical and plumbing throughout most of the home. You will feel right at home as soon as you step inside the impressive fully-applianced kitchen with traditional-style cabinetry, modern subway tile and crisp quartz countertops. The open layout from the kitchen to the dining room creates a remarkable space that is perfect for entertaining friends and family. But the entertainment does not end there... The exterior amenities include a cozy pergola area with a firepit, 32x16x52 pool, basketball court, RV Hook-up, and a heated 30x48 Pole Barn with a rec area featuring a full bath and kitchen plus a separate workshop space. More to admire in-person! Schedule your showing today!
Property Features
Property Type: Residential - Single Family
Basement: Yes
Basement: Crawl Space, Partial
Cooling: Central Air
Heating: Forced Air, Propane Tank-Rented
Lot Size: 1.53 Acres
Roof Type: Metal
Stories: 2.0
Taxes: $3,552
Year Built: 1878
Feature Descriptions
Additional Equipment: Dehumidifier
Additional Structures: Bathroom, Concrete Floor, Electric, Finished Room, Heated, Pole Barn, Pergola
Appliances: Dishwasher, Gas Range, Microwave, Refrigerator, Water Softener Rented
Days on Site: 25
Exterior: Vinyl Siding
Financing: Cash, Conventional
Fireplace: Wood Burning Stove, See Remarks
Fireplace Y/N: Yes
Flooring: Carpet, Luxury Vinyl
Garage Y/N: Yes
Interior: Shower/Tub, Walk-In Closet(s), Eat-in Kitchen, Laundry, Living Room, Main Level Primary Bedroom, Pantry, Primary Bedroom with Bath
Laundry: Laundry Room
Lot: Lawn, Level, Few Trees, Rolling Slope, Variable
Parcel #: 28.0006939.002
Parking: Gravel, Detached, Electricity, Garage, Garage Door Opener, Heated Garage, See Remarks
Parking Total: 4
Patio/Porch: Porch
Pool: Outdoor Pool
Rooms Total: 9
Sewer: Septic Tank
Structure Type: Onsite Built
Water: Well
Windows: Vinyl
Room Sizes
Primary Bedroom: 15.00 X 11.00 Level - Upper
Bedroom 2: 13.00 X 10.00 Level - Upper
Bedroom 3: 12.00 X 9.00 Level - Upper
Bedroom 4: 14.00 X 10.00 Level - Upper
Dining Room: 23.00 X 12.00 Level - Main
Kitchen: 21.00 X 12.00 Level - Main
Living Room: 15.00 X 15.00 Level - Main
Local Schools
School District: Colonel Crawford Local
Listed By / Shown By
Listed By
Agency Name: Sluss Realty
Agent Name: Heather Stover
Agency Phone: 419-529-3047

Shown By
Agent Name: Lydia Walls
Agent Phone: (937) 935-5597
Agency Title: Key Realty

Estimate Your Payment
Estimated Payment
$ 2,326.46 per month $1,929.83 Principal & Interest $296.00 Property Tax $100.63 Homeowner's Insurance
5109 State Route 96 | MLS# 20100671
This single family home located at 5109 State Route 96, Bucyrus, OH 44820 is currently listed for sale with an asking price of $345,000. This property was built in 1878 and has 4 bedrooms and 2 full and 1 partial baths with 2136 sq. ft. State Route 96 is located within the Colonel Crawford Local school district. Search Bucyrus real estate on www.lydiawalls.com today.