
BEDS4
BATHS2 full
SQUARE FEET2,092
MLS#O6431382
STATUSActive
PROPERTY TYPEResidential - Single Family
Property Description
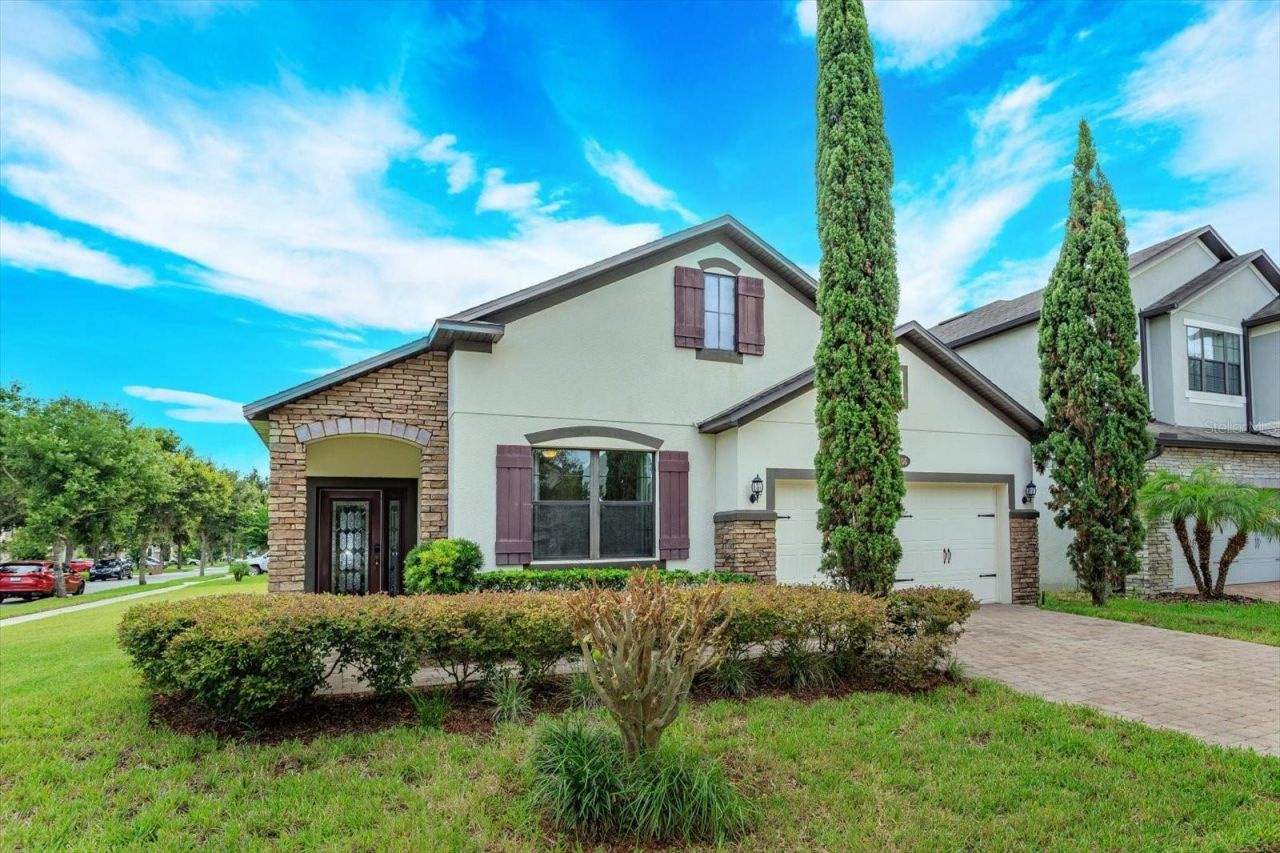
Gorgeous single story home with exterior stone detail, open interior floor plan, and easy entertaining on a corner lot in desirable Narcoossee Village area. This 4 bedroom home boast plenty of space for the family with gorgeous kitchen and entertaining areas. Light, bright and airy, well maintained home with added features such as a dedicated coffee bar area just off the kitchen, laundry room inside the home with space for added cabinet storage and drop zone from the garage. The large primary suite offers huge walk-in closet for two, easy access to rear porch for evening cocktails, and primary bath with dual sinks, separate tub and shower, and water closet room. Additional bedrooms on other side of home (3) share a spacious secondary bath. This corner lot offers an oversized yard space for pets or children's play spaces and a large pool and lanai area if desired. Close proximity to International Airport, sports complexes, and the remodeled quaint, brick-lined, downtown St. Cloud featuring fantastic restaurants, bars, dessert shops, and bookstore speakeasy all within 15 minutes drive.
Property Features
Property Type: Residential - Single Family
Cooling: Central Air
Garage: 2 car attached
Heating: Central
Lot Size: 0.17 Acres
Roof Type: Shingle
Stories: 1.0
Taxes: $3,983
Year Built: 2015
Amenities
Eat-in Kitchen
High Ceilings
Kitchen/Family Room Combo
Open Floorplan
Primary Bedroom Main Floor
Split Bedroom
Stone Counters
Window Treatments
Sidewalk
Sliding Doors
Feature Descriptions
Appliances: Dishwasher, Disposal, Range, Refrigerator
Association Amenities: Park, Playground, Pool
Builder: MI Homes
Community Features: Park, Playground, Pool, Sidewalks
Days on Site: 1
Directions: From Boggy Creek Road, south on Narcoossee Road to left on Jack Brack Road. Then right on Underwood Ave. Then left on Sorrento Blvd. Then left on Appenine Loop. Home is on the right.
Exterior: Block
Flood Zone Code: X
Flooring: Carpet, Luxury Vinyl, Tile
Foundation: Slab
Garage Dimensions: 22x20
HOA Fee: 110/ Monthly
HOA Y/N: Yes
Home Warranty Y/N: No
Listing Terms: Cash, Conventional, FHA, VA Loan
Lot: Corner Lot
Lot Dimensions: 0.17
Other Equipment: Irrigation Equipment
Ownership: Fee Simple
Parking: Driveway, Garage Door Opener
Parking Notes: Driveway, Garage Door Opener
Patio/Porch: Rear Porch
Pets Allowed: Yes
Property Attached Y/N: No
Property Sub-Type: Single Family Residence
Sewer: Public Sewer
Showing Instructions: 24 Hour Notice, Call Listing Agent, Listing Agent Must Accompany, See Remarks
Special Sale Provisions: None
Utilities: Electricity Connected, Public, Water Connected
Water: Public
Water Access Y/N: No
Zoning: R
Room Sizes
Kitchen: 15x15
Living Room: 18x20
Primary Bedroom: 14x16
Bedroom 2: 11x12
Bedroom 3: 11x12
Bedroom 4: 11x12
Dining Room: 15x9
Den: 15x16
Local Schools
High School: Tohopekaliga High School
Middle School: VOYAGER K-8
Elementary School: VOYAGER K-8
Listed By / Shown By
Listed By
Agency Name: BLUE MAGNOLIA REALTY LLC
Agency Contact: 407-415-3365
Shown By
Agent Name: Lydia Walls
Agent Phone: (937) 935-5597
Agency Title: Key Realty

Estimate Your Payment
Estimated Payment
$ 2,715.50 per month $2,265.46 Principal & Interest $331.92 Property Tax $118.13 Homeowner's Insurance
5106 Appenine Loop W | MLS# O6431382
This single family home located at 5106 Appenine Loop W, Saint Cloud, FL 34771 is currently listed for sale with an asking price of $405,000. This property was built in 2015 and has 4 bedrooms and 2 full baths with 2092 sq. ft. Search Saint Cloud real estate on www.lydiawalls.com today.