
BEDS3
BATHS2 full
SQUARE FEET1,102
MLS#10011695
STATUSComing Soon
PROPERTY TYPEResidential - Single Family
SUBDIVISIONMcgregor Heights
SCHOOLWashington Local
Property Description
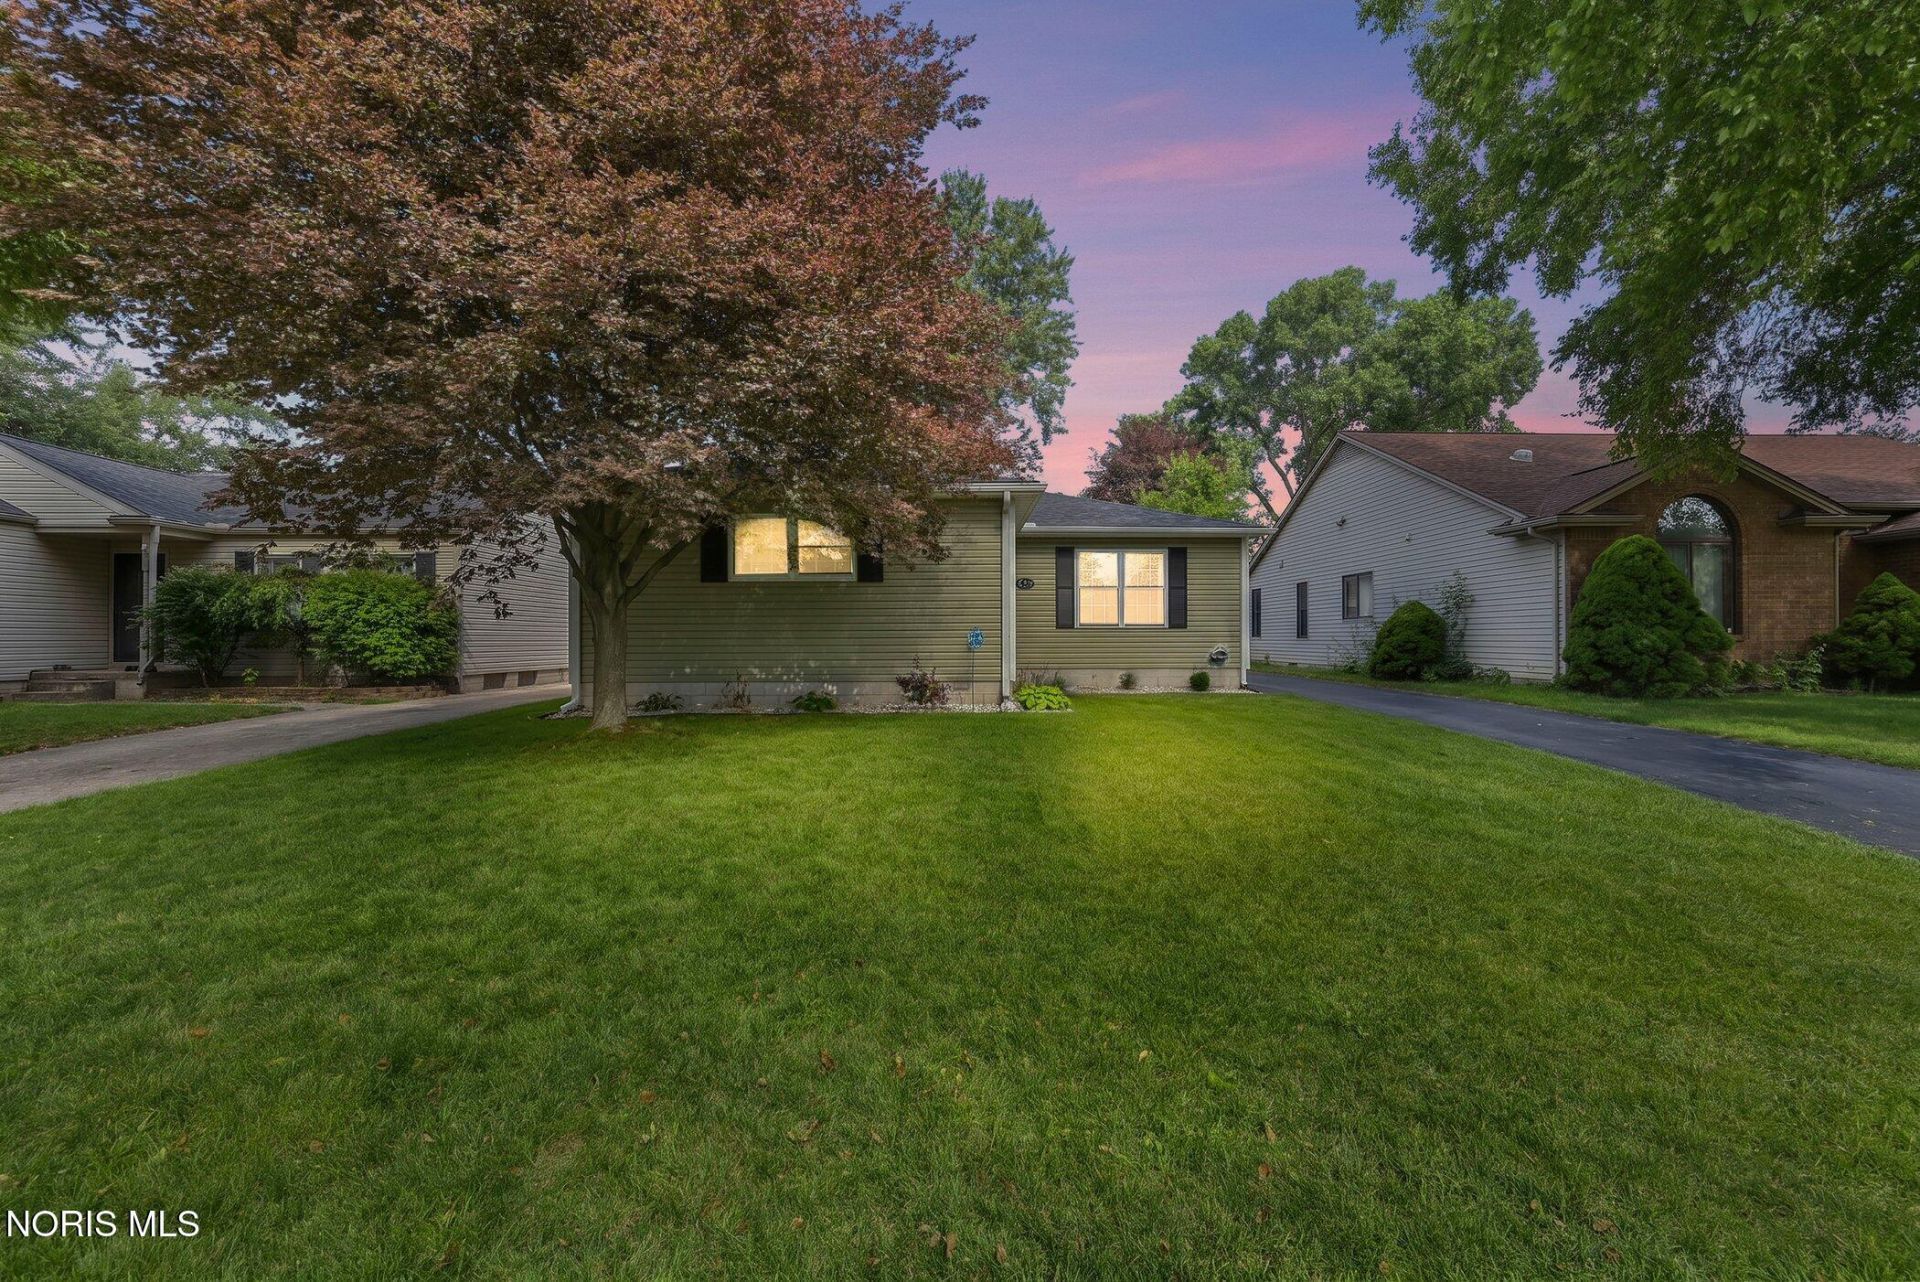
Move-in ready and full of updates in Washington Local School District! This 3-bedroom, 2-full-bath home offers more space than meets the eye. The finished basement provides plenty of additional living and entertaining space and features new carpet, a full bath added within the last two years, and a huge utility room. The main-level bath has also been refreshed with a new vanity, while fresh paint and updated vinyl flooring add to the move-in-ready feel. The bright and airy kitchen is filled with natural light and features a new dishwasher, microwave, stove, and refrigerator. Step outside to enjoy the private backyard, porcelain patio, and spacious 24x20 two-car garage. Additional updates include a roof approximately 5 years old. Great location, plenty of living space, and so many updates already done for you-come take a look and make this one home!
Property Features
Property Type: Residential - Single Family
Basement: Full
Basement: Yes
Cooling: Central Air
Garage: 2
Heating: Forced Air
Lot Size: 0.16 Acres
Roof Type: Shingle
Stories: 1.0
Year Built: 1976
Amenities
Eat-in Kitchen
Feature Descriptions
Appliances: Dishwasher, Microwave, Dryer, Refrigerator, Washer
Days on Site: 1
Exterior: Vinyl Siding
Fencimg: Full
Flooring: Carpet, Luxury Vinyl
Laundry: In Basement
Lot Dimensions: 52X140
Parcel#: 22-87604
Parking: Detached Garage
Parking Notes: Detached Garage
Sewer: Public Sewer
Utilities: Natural Gas Connected, Sewer Connected, Water Connected
Water: Public
Room Sizes
Primary Bedroom 1: Level - Main
Bedroom 2: Level - Main
Bedroom 3: Level - Main
Living Room: Level - Main
Kitchen: Level - Main
Bonus Room: Level - Lower
Family Room: Level - Lower
Local Schools
High School: Whitmer
Middle School: None
Elementary School: McGregor
School District: Washington Local
Listed By / Shown By
Listed By
Agency Name: Serenity Realty LLC
Agency Phone: 419-887-9006
Shown By
Agent Name: Lydia Walls
Agent Phone: (937) 935-5597
Agency Title: Key Realty

Estimate Your Payment
Estimated Payment
$ 1,294.20 per month $1,230.06 Principal & Interest $0.00 Property Tax (data not provided by mls) $64.14 Homeowner's Insurance
5102 Planet Avenue | MLS# 10011695
This single family home located at 5102 Planet Avenue, Toledo, OH 43623 is currently listed for sale with an asking price of $219,900. This property was built in 1976 and has 3 bedrooms and 2 full baths with 1102 sq. ft. Planet Avenue is located in the Mcgregor Heights subdivision within the Washington Local school district. Search Mcgregor Heights real estate on www.lydiawalls.com today.