
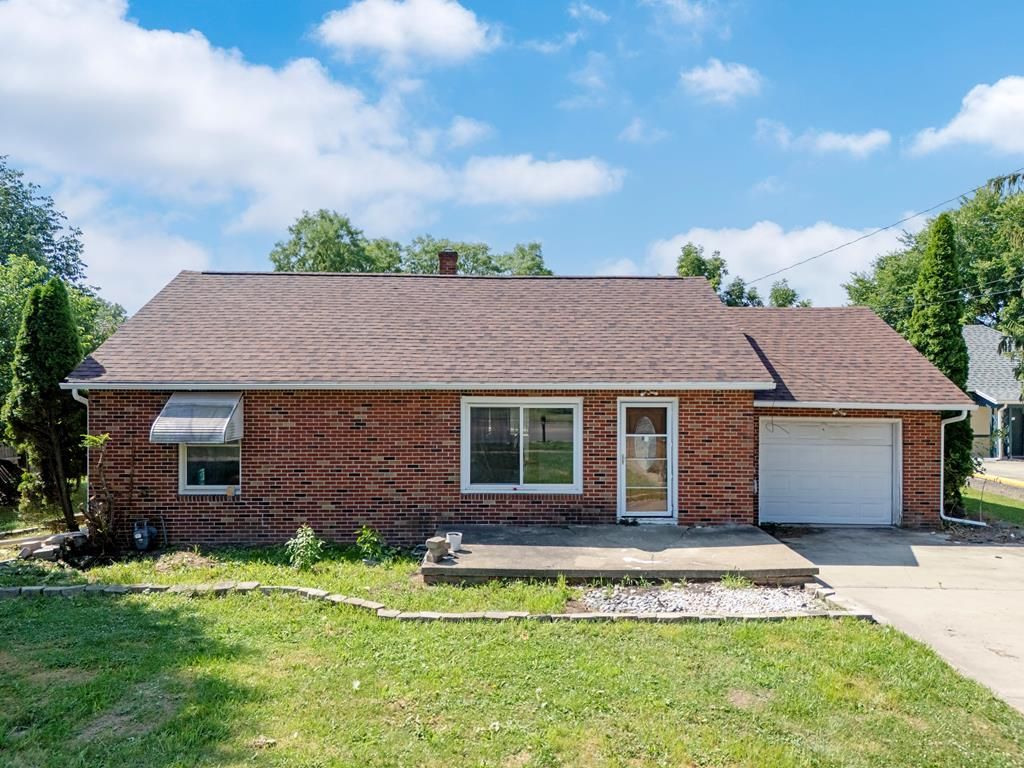
BEDS3
BATHS1 full
SQUARE FEET1,064
MLS#20100189
STATUSActive
PROPERTY TYPEResidential - Single Family
SCHOOLMadison Local
Property Description
This 3 bedroom 1 bathroom home offers comfortable living. As you walk into this home you will enjoy the the open livingroom that opens to the dinningroom. On the first floor you will find two bedrooms and one full bathroom. Downstairs in the basement there is a finished family room area. Upstairs there is the third bedroom. Outside of the home you will enjoy the deck overlooking the large fenced in backyard as well as the above ground pool. With a solid layout and inviting indoor and outdoor spaces, this home is ready for its next owners. Don't miss this opportunity- schedule your private showing today!
Property Features
Property Type: Residential - Single Family
Basement: Full, Partially Finished
Basement: Yes
Cooling: Window Unit(s)
Heating: Forced Air, Natural Gas
Lot Size: 0.79 Acres
Roof Type: Composition
Stories: 1.0
Taxes: $657
Year Built: 1955
Feature Descriptions
Additional Structures: Shed(s)
Appliances: None, See Remarks
Days on Site: 7
Exterior: Brick
Fencing: Partial
Financing: Cash, Conventional
Flooring: Carpet
Garage Y/N: Yes
Interior: Shower/Tub, Dining Room, Living Room
Lot: City Lot
Lot Dimensions: 85 x 405
Parcel #: 0289007501000
Parking: Concrete, Attached, Garage
Parking Total: 4
Patio/Porch: Porch
Pool: Outdoor Pool
Rooms Total: 6
Sewer: Public Sewer
Structure Type: Onsite Built
Water: Public
Room Sizes
Primary Bedroom: 11.25 X 15.25 Level - Main
Bedroom 2: 11.83 X 12.83 Level - Main
Bedroom 3: 0.00 X 0.00 Level - Upper
Dining Room: 13.00 X 8.00 Level - Main
Family Room: 21.83 X 12.83 Level - Lower
Kitchen: 8.92 X 13.17 Level - Main
Living Room: 20.67 X 12.92 Level - Main
Local Schools
School District: Madison Local
Listed By / Shown By
Listed By
Agency Name: RE/MAX Showcase Ashland
Agent Name: Lukes Given
Agency Phone: 330-264-2644

Shown By
Agent Name: Lydia Walls
Agent Phone: (937) 935-5597
Agency Title: Key Realty

Estimate Your Payment
Estimated Payment
$ 790.42 per month $699.21 Principal & Interest $54.75 Property Tax $36.46 Homeowner's Insurance
510 Park Ave E | MLS# 20100189
This single family home located at 510 Park Ave E, Mansfield, OH 44905 is currently listed for sale with an asking price of $125,000. This property was built in 1955 and has 3 bedrooms and 1 full baths with 1064 sq. ft. Park Ave E is located within the Madison Local school district. Search Mansfield real estate on www.lydiawalls.com today.