
BEDS4
BATHS2 full
SQUARE FEET1,901
MLS#20100981
STATUSActive
PROPERTY TYPEResidential - Single Family
SCHOOLLexington Local
Property Description
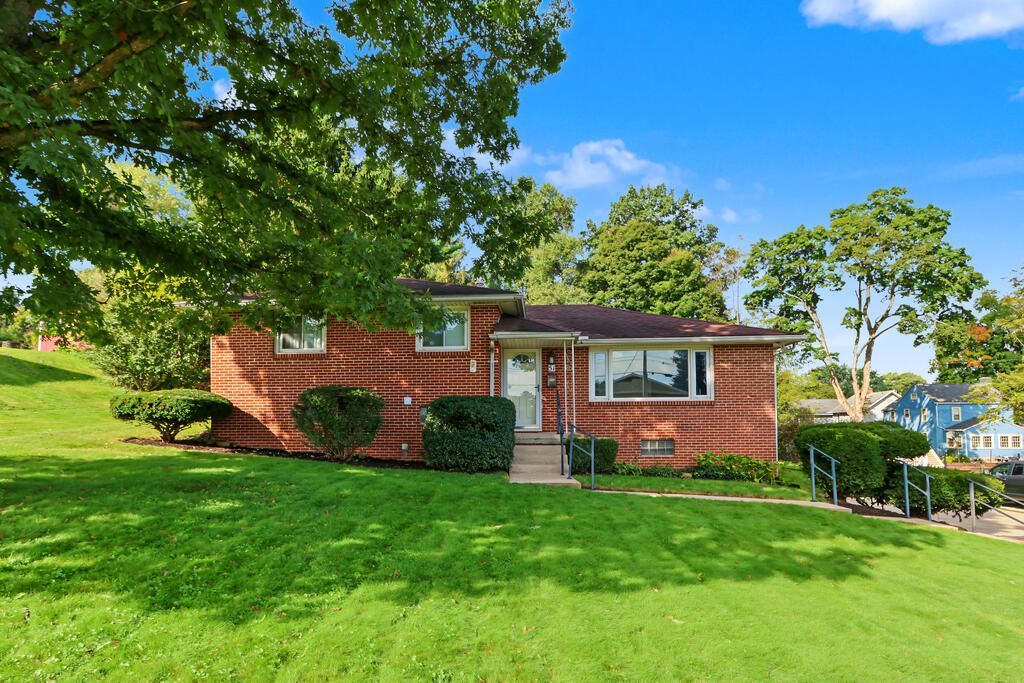
Beautifully remodeled split-level home in the heart of Lexington! This 4-bedroom, 2-bath home offers a fresh, updated interior with spacious bedrooms and plenty of room to spread out between the living room and family room. The kitchen shines with new cabinetry, quartz countertops, new lighting and brand-new appliances. Updates continue throughout with new luxury vinyl, carpet and tile flooring, beautifully renovated bathrooms, updated lighting and new window treatments. A new hot water heater was installed in 2026 for added peace of mind. Outside, enjoy a patio plus a location that puts so much of Lexington close at hand! The bike trail is nearby, while Nickel & Bean and the library are within walking distance. Centrally located to Lexington schools, this home combines a beautifully refreshed interior with everyday convenience right in the heart of the community!
Property Features
Property Type: Residential - Single Family
Basement: Yes
Basement: Finished
Cooling: Central Air
Fireplaces: 1
Heating: Forced Air, Natural Gas
Lot Size: 0.37 Acres
Roof Type: Composition
Stories: 2.0
Taxes: $2,670
Year Built: 1962
Feature Descriptions
Additional Structures: Shed(s), See Remarks
Appliances: Dishwasher, Gas Range, Microwave, Refrigerator
Days on Site: 1
Exterior: Brick
Financing: Cash, Conventional
Fireplace: Wood Burning
Fireplace Y/N: Yes
Flooring: Carpet, Ceramic Tile, Vinyl
Garage Y/N: Yes
Interior: Shower/Tub, See Remarks, Eat-in Kitchen, Laundry, Living Room, Utility Room
Laundry: Laundry Room
Lot: Hillside, Rolling Slope, Sidewalks, See Remarks, City Lot
Parcel #: 0482711305000
Parking: Concrete, Attached, Garage
Parking Total: 2
Patio/Porch: Covered, Porch
Rooms Total: 5
Sewer: Public Sewer
Structure Type: Onsite Built
Water: Public
Windows: Double Pane Windows, Vinyl
Room Sizes
Primary Bedroom: 14.00 X 13.00 Level - Upper
Bedroom 2: 12.00 X 9.00 Level - Upper
Bedroom 3: 13.00 X 9.00 Level - Upper
Bedroom 4: 13.00 X 12.00 Level - Lower
Family Room: 16.00 X 15.00 Level - Lower
Kitchen: 14.00 X 12.00 Level - Main
Living Room: 22.00 X 13.00 Level - Main
Local Schools
School District: Lexington Local
Listed By / Shown By
Listed By
Agency Name: Sluss Realty
Agent Name: Courtney Bradley
Agency Phone: 419-529-3047

Shown By
Agent Name: Lydia Walls
Agent Phone: (937) 935-5597
Agency Title: Key Realty

Estimate Your Payment
Estimated Payment
$ 1,693.85 per month $1,398.43 Principal & Interest $222.50 Property Tax $72.92 Homeowner's Insurance
51 Plymouth Street | MLS# 20100981
This single family home located at 51 Plymouth Street, Lexington, OH 44904 is currently listed for sale with an asking price of $250,000. This property was built in 1962 and has 4 bedrooms and 2 full baths with 1901 sq. ft. Plymouth Street is located within the Lexington Local school district. Search Lexington real estate on www.lydiawalls.com today.