
BEDS3
BATHS1 full
SQUARE FEET924
MLS#970106
STATUSActive
PROPERTY TYPEResidential - Mobile Home
SCHOOLBrookville
Property Description
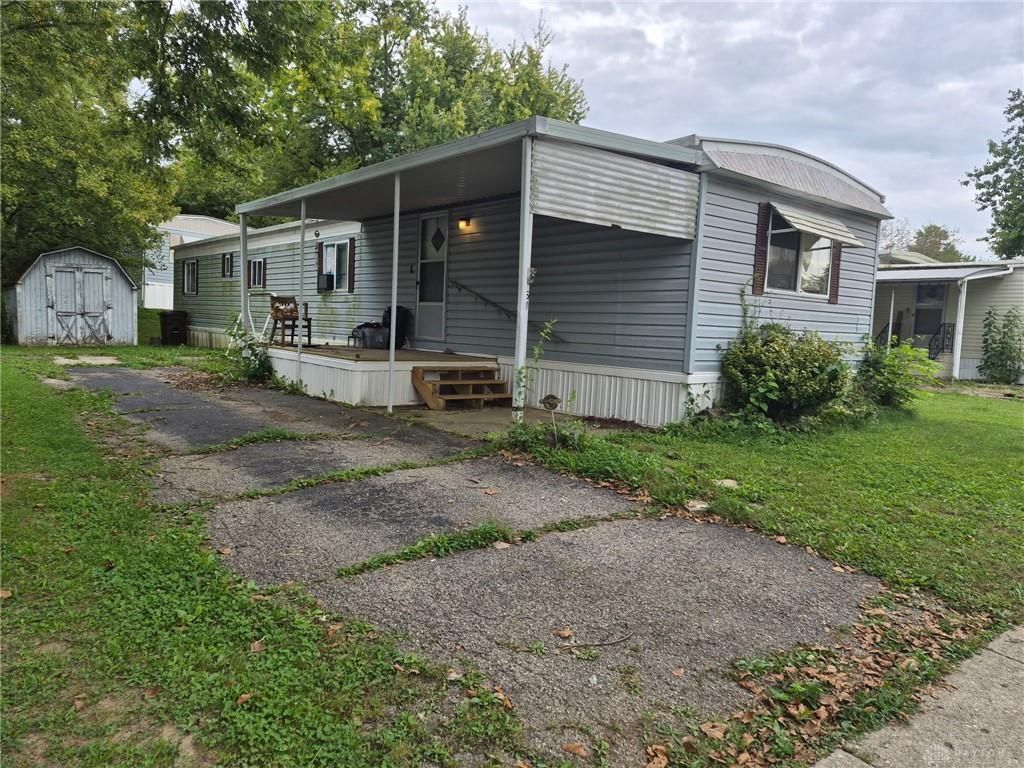
Beautifully updated, affordable housing option in the lovely, well-maintained community of Brookville Lake Estates!! This mobile home provides a welcoming formal entry, open living room, large eat-in kitchen and a split bedroom arrangement. Dedicated off-street parking, a personal storage building and a covered front porch offer added convenience and space.The exterior underwent a recent refresh with vinyl siding and vinyl replacement windows. Inside, kitchen cabinets were replaced and additional counter space added. Further updates include new flooring, new baseboards, new tub/shower, new kitchen sink. Fully re-insulated underneath the home. Perfectly located just a few steps from the community green spaces, guest parking and lake. Cash offers only. Must include proof of funds and earnest money. All residents must be approved by the park manager before completion of sale.$575 Monthly lot rent covers water, sewer and trash. Questions about the lot rent and overall community can be addressed to BLE Management @ 937-231-5713
Property Features
Property Type: Residential - Mobile Home
Cooling: Central, Window Unit
Heating: Electric
Lot Size: mobile home
Stories: 1.0
Taxes: $400
Year Built: 1979
Feature Descriptions
Appliance Features: Dryer, Microwave, Range, Refrigerator, Washer
Basement Features: Crawl Space
Exterior: Vinyl
Lot Dimensions: mobile home
Outside Features: Deck, Porch, Storage Shed
Utilities: 220 Volt Outlet, Public Water, Sanitary Sewer
Room Sizes
Entry Room: 6 X 4 Level - Main
Living Room: 14 X 16 Level - Main
Eat In Kitchen: 14 X 12 Level - Main
Bedroom: 9 X 10 Level - Main
Bedroom: 10 X 10 Level - Main
Bedroom: 10 X 14 Level - Main
Laundry: 9 X 6 Level - Main
Local Schools
School District: Brookville
Listed By / Shown By
Listed By
Agency Name: Keller Williams Home Town Rlty
Agency Phone: (937) 890-9111
Shown By
Agent Name: Lydia Walls
Agent Phone: (937) 935-5597
Agency Title: Key Realty

Estimate Your Payment
Estimated Payment
$ 201.07 per month $159.42 Principal & Interest $33.33 Property Tax $8.31 Homeowner's Insurance
51 Estate Dr. | MLS# 970106
This single family home located at 51 Estate Dr., Brookville, OH 45309 is currently listed for sale with an asking price of $28,500. This property was built in 1979 and has 3 bedrooms and 1 full baths with 924 sq. ft. Estate Dr. is located within the Brookville school district. Search Brookville real estate on www.lydiawalls.com today.