
BEDS4
BATHS2 full 1 partial
SQUARE FEET2,728
MLS#202644587
STATUSActive
PROPERTY TYPEResidential - Single Family
SUBDIVISIONPine Meadows
SCHOOLPenn-Harris-Madison School Corp.
Property Description
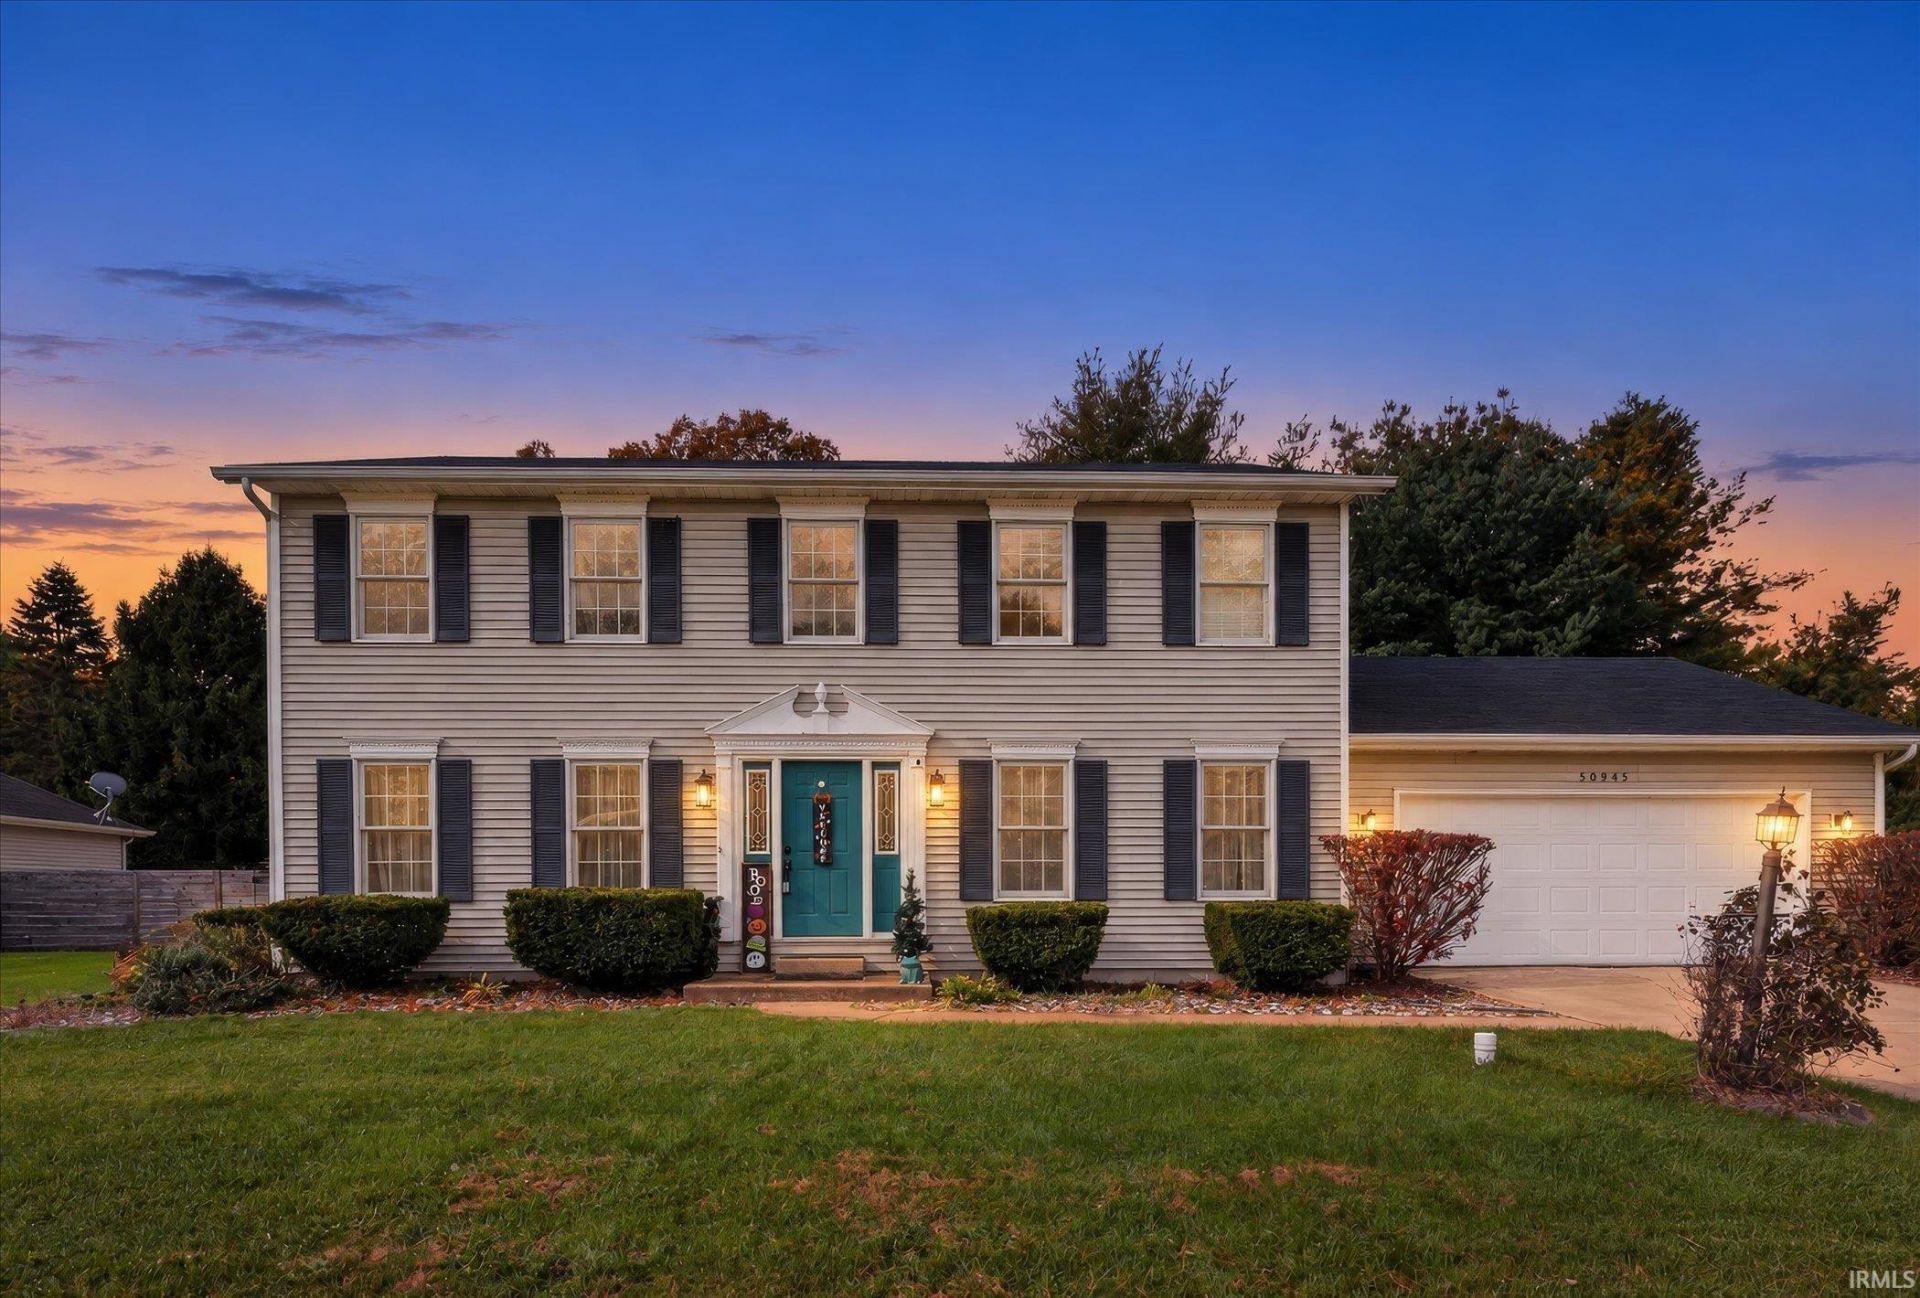
Welcome to 50945 Pine Meadow Drive in Granger! Owned by the same family for three decades, this inviting 4-bedroom, 2.5-bath home has been lovingly maintained and thoughtfully updated over the years. Located in a desirable neighborhood within a highly sought-after Penn school district, this property offers a wonderful combination of comfort, space, and convenience. With four bedrooms and a generous lot, there's plenty of room to grow, entertain, and enjoy everyday living. The home's years of thoughtful updates provide a welcoming foundation for its next chapter, while the outdoor space offers room to relax, gather with friends, or create your own backyard retreat. After 30 years of family memories, this special property is ready for its next owners to make it their own. If you're looking for a home with a warm history, a great setting, and room to make new memories, 50945 Pine Meadow Drive is one you won't want to miss!
Property Features
Property Type: Residential - Single Family
Basement: Partially Finished
Cooling: Central Air
Garage: 2 car attached
Heating: Gas, Conventional, Forced Air
Lot Size: 0.35 Acres
Stories: 2.0
Taxes: $2,378
Year Built: 1994
Feature Descriptions
Above Grade Finished SQFT: 2128
Below Grade Finished SQFT: 600
Days on Site: 22
Exterior: Vinyl
Garage SQFT: 572
Lot: Level
Lot Dimensions: 143X105
Number of Rooms: 9
Sewer: None
Total Finished SQFT: 2728
Water: Well
Room Sizes
Bedroom 1: 12x16 Level - Upper
Bedroom 2: 12x12 Level - Upper
Bedroom 3: 14x20 Level - Upper
Bedroom 4: 12x11 Level - Upper
Local Schools
High School: Penn
Middle School: Discovery
Elementary School: Horizon
School District: Penn-Harris-Madison School Corp.
Listed By / Shown By
Listed By
Agency Name: Cressy & Everett- Elkhart
Agency Contact: Cell: 207-577-9630
Agent Name: Kyran Esra Heisey

Shown By
Agent Name: Lydia Walls
Agent Phone: (937) 935-5597
Agency Title: Key Realty

IDX information is provided exclusively for consumers’ personal, non-commercial use and may not be used for any purpose other than to identify prospective properties consumers may be interested in purchasing. Data is deemed reliable but is not guaranteed accurate by the MLS
Estimate Your Payment
Estimated Payment
$ 2,257.46 per month $1,957.24 Principal & Interest $198.17 Property Tax $102.05 Homeowner's Insurance
50945 Pine Meadows Drive | MLS# 202644587
This single family home located at 50945 Pine Meadows Drive, Granger, IN 46530 is currently listed for sale with an asking price of $349,900. This property was built in 1994 and has 4 bedrooms and 2 full and 1 partial baths with 2728 sq. ft. Pine Meadows Drive is located in the Pine Meadows subdivision within the Penn-Harris-Madison School Corp. school district. Search Pine Meadows real estate on www.lydiawalls.com today.