
BEDS3
BATHS3
SQUARE FEET2,770
MLS#839605
STATUS
PROPERTY TYPEResidential - Single Family
SUBDIVISIONForest Lakes
Property Description
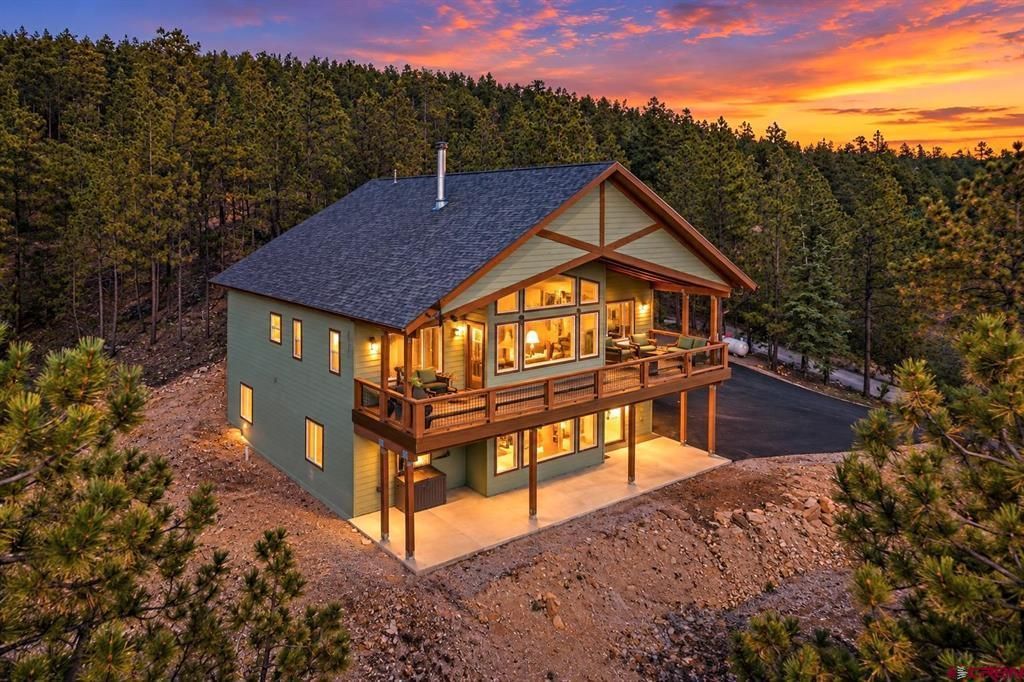
Completed in April 2026 and situated near the top of Forest Lakes, this beautiful 2,770-square-foot custom home with 3 bedrooms plus an office, 3 bathrooms, and an oversized 2+ car garage was designed to take full advantage of its truly spectacular 180+ degree mountain and valley views. From the moment you arrive, the setting feels special. A paved asphalt driveway leads to an extra-large parking and turnaround area. Step through the covered front porch and into the entry hallway, where your eye is immediately drawn toward the incredible views beyond; it truly feels as though you are on top of the world. The main living area opens into an impressive great room with vaulted ceilings, custom beams, and a dramatic wall of windows framing the surrounding mountains, forest, and valley below. On certain mornings, clouds settle into the valley beneath the home, creating an unforgettable above-the-clouds view. A large wood-burning fireplace with a gas starter and built-in fan system anchors the room, while two separate doors lead directly to the expansive covered deck. Measuring approximately 12' x 46', the deck offers plenty of room to create two separate outdoor living areas for dining, relaxing, and entertaining while taking in the remarkable scenery. The dining area is conveniently located between the great room and kitchen, creating an easy flow for everyday living and entertaining. The spacious kitchen features granite countertops, bar seating, and abundant cabinetry with soft-close drawers and doors. Just beyond is one of the home's most unusual and useful features: an extra-large walk-in pantry that functions almost like a butler's or prep pantry, complete with extensive storage, a deep sink, and upright freezer. The primary suite is privately positioned behind the great room and includes a spacious bedroom, an enormous walk-in closet, and a beautifully appointed bath with dual sinks, a soaking tub, a walk-in shower, a private toilet room, and an auxiliary heater for added comfort. Also on the main level are a dedicated office, a second bathroom with a shower, and a well-designed laundry room with built-in cabinetry, a countertop workspace, and open shelving. Engineered wood flooring extends throughout the main living areas, while tile flooring is used on the lower level- there is no carpet anywhere in the home. The lower level offers tremendous flexibility and feels like its own separate living area, making it ideal for extended family, a mother-in-law arrangement, caretaker quarters, gue
Property Features
Property Type: Residential - Single Family
Fuel Type: Propane, Wood
Garage: 2 car attached
Heating: Forced Air
Home Style: Modern
Lot Size: 1.30 Acres
Roof Type: Architectural Shingles
Stories: 2.0
Taxes: 1,200.00
Year Built: 2026
Amenities
Window Coverings
Ceiling Fan(s)
W/D Hookup
Vaulted Ceiling
Granite Counters
Pantry
Walk In Closet
Garage Door Opener
Deck
Covered Porch
Appliances
Range Top
Refrigerator
Dishwasher
Washer
Dryer
Disposal
Microwave
Oven-Wall
Freezer
Feature Descriptions
Access: County, Private, Paved, Dirt
Available Amenities: Real Estate Included
Days on Site: 44
Dining: Kitchen Bar, Separate Dining
Exterior: Wood Frame
Fireplace: Gas Starters, Living Room
Flooring: Tile, Engineered Flooring
Foundation: Slab
Garage Type: Attached Garage
Lot: Wooded Lot, Corner
Sewer: Septic System
Special View Info: Mountains, Valley
Water: Central Water
Wooded: Yes
Local Schools
High School: Bayfield 9-12
Middle School: Bayfield 6-8
Elementary School: Bayfield K-5
Listed By / Shown By
Listed By
Agency Name: RE/MAX Pinnacle
Agency Phone: 970-259-2255
Shown By
Agent Name: Lydia Walls
Agent Phone: (937) 935-5597
Agency Title: Key Realty

Estimate Your Payment
Estimated Payment
$ 5,149.20 per month $4,893.94 Principal & Interest $0.08 Property Tax $255.18 Homeowner's Insurance
509 Hilltop Drive | MLS# 839605
This single family home located at 509 Hilltop Drive, Bayfield, CO 81122 is currently listed for sale with an asking price of $874,900. This property was built in 2026 and has 3 bedrooms with 2770 sq. ft. Hilltop Drive is located in the Forest Lakes subdivision. Search Forest Lakes real estate on www.lydiawalls.com today.