
BEDS3
BATHS2 full
SQUARE FEET1,350
MLS#202641535
STATUSActive
PROPERTY TYPEResidential - Mobile Home
SUBDIVISIONHilbish Terrace
SCHOOLElkhart Community Schools
Property Description
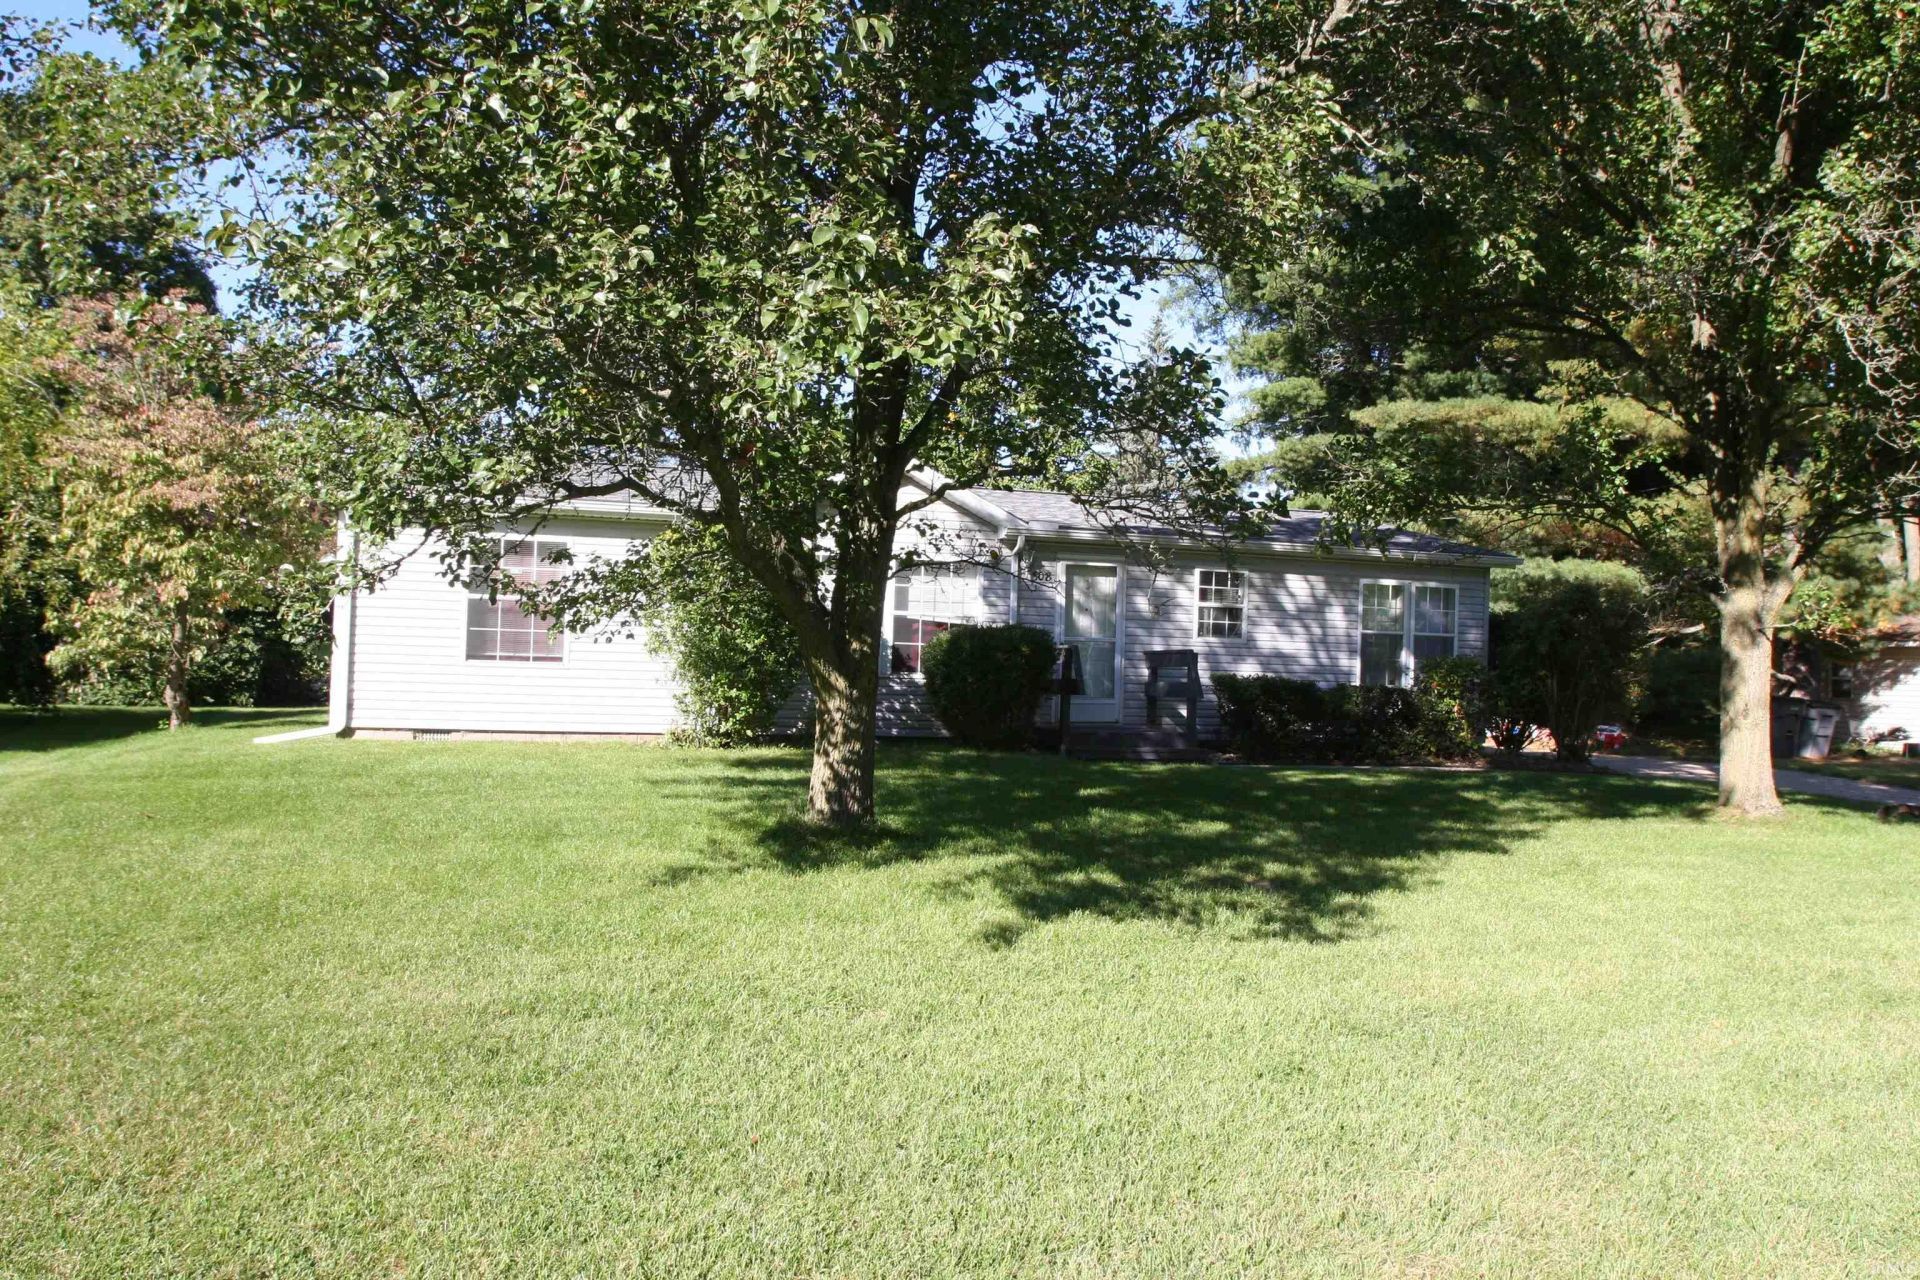
Great Bristol location with easy access to 120. Enjoy small town living with easy walking access to library, virtually next door, elementary within two blocks walking distance to downtown Bristol's Restaurants, grocery and pharmacy. For some, travel via a golf cart may be in your future. Golf Cart Ordinance Requirements are in Associated Docs. In addition, be ready to enjoy a home with many functional updates including new entire House Asphalt 30-year Shingle roof installed after old layer removed summer 2025, New Complete House Furnace and A/C American Standard January 2025. New Stand-Up Shower in Primary Bedroom Bath Installed Summer 2025. Two stoops front and side constructed new and painted summer 2026, Nice Primay Bedroom with large bath area with Garden Tub and shower. Large living room with vaulted ceiling.
Property Features
Property Type: Residential - Mobile Home
Basement: Crawl
Cooling: Central Air
Heating: Gas, Forced Air
Lot Size: 0.23 Acres
Roof Type: Asphalt
Stories: 1.0
Taxes: $538
Year Built: 1993
Feature Descriptions
Above Grade Finished SQFT: 1350
Amenities: Cable Available, Countertops-Laminate, Detector-Smoke, Disposal, Eat-In Kitchen, Main Floor Laundry
Days on Site: 44
Exterior: Vinyl
Location: City/Town/Suburb
Lot: Irregular, Level, 0-2.9999
Lot Dimensions: 72 x 101 x 83 x 103
Number of Rooms: 8
Sale Inclusions: Dishwasher, Refrigerator, Washer, Dryer-Electric, Oven-Gas, Range-Gas, Water Heater Gas, Water Softener-Owned
Sewer: City
Total Finished SQFT: 1350
Water: City
Room Sizes
Bedroom 1: 14x13 Level - Main
Bedroom 2: 12x13 Level - Main
Bedroom 3: 12x13 Level - Main
Kitchen: 13x18 Level - Main
Living Room: 14x19 Level - Main
Laundry: 9x6 Level - Main
Local Schools
High School: Elkhart
Middle School: Pierre Moran
Elementary School: Bristol
School District: Elkhart Community Schools
Listed By / Shown By
Listed By
Agency Name: Cressy & Everett- Elkhart
Agency Contact: Office: 574-264-7581
Agent Name: Gary Decker

Shown By
Agent Name: Lydia Walls
Agent Phone: (937) 935-5597
Agency Title: Key Realty

IDX information is provided exclusively for consumers’ personal, non-commercial use and may not be used for any purpose other than to identify prospective properties consumers may be interested in purchasing. Data is deemed reliable but is not guaranteed accurate by the MLS
Estimate Your Payment
Estimated Payment
$ 1,221.91 per month $1,118.74 Principal & Interest $44.83 Property Tax $58.33 Homeowner's Insurance
508 St. Joseph Street | MLS# 202641535
This single family home located at 508 St. Joseph Street, Bristol, IN 46507 is currently listed for sale with an asking price of $200,000. This property was built in 1993 and has 3 bedrooms and 2 full baths with 1350 sq. ft. St. Joseph Street is located in the Hilbish Terrace subdivision within the Elkhart Community Schools school district. Search Hilbish Terrace real estate on www.lydiawalls.com today.