
BEDS3
BATHS1 full
SQUARE FEET1,472
MLS#842789
STATUSActive
PROPERTY TYPEResidential - Single Family
SUBDIVISIONDonnells 1st Add
Property Description
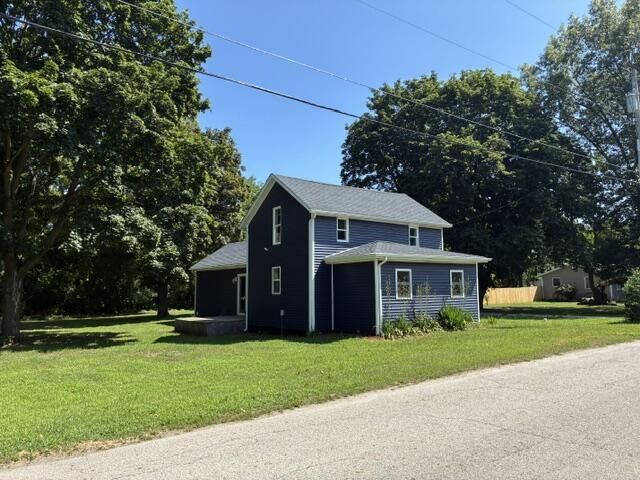
****Price reduced!**** Welcome home to this 1 1/2 story home situated on a spacious half-acre lot! Featuring 3 bedrooms 1 recently updated full bathroom, this home offers comfortable living with plenty of room to enjoy. The spacious primary bedroom is located upstairs and features a loft area, creating a private retreat for a sitting area, home office, reading nook or flex space. Standout feature is the large oversized 2.5 car garage complete with an additional finished room-perfect for a hobby room, home office or extra storage. With a generous lot and versatile garage space, this property offers the perfect blend of home and functionality. Don't miss the opportunity to make this unique property our own!
Property Features
Property Type: Residential - Single Family
Garage: 2.5
Heating: Forced Air, Natural Gas
Lot Size: 0.48 Acres
Stories: 1.5
Taxes: $1,448
Year Built: 1895
Amenities
Ceiling Fan(s)
Recessed Lighting
Eat-in Kitchen
Appliances
Gas Water Heater
Range Hood
Range
Feature Descriptions
Days on Site: 121
Lot: Back Yard, Front Yard
Parking Features: Detached, Paved, Gravel, Garage Faces Front, Driveway, Additional Parking, Garage Door Opener
Rooms Total: 8
Sewer: Public Sewer
Utilities: Electricity Connected, Water Connected, Sewer Connected, Natural Gas Connected
Water: Public
Room Sizes
Kitchen: 12.0 x 13.0
Dining Room: 15.0 x 13.0
Living Room: 13.5 x 15.0
Primary Bedroom: 13.0 x 15.0
Mudroom: 7.0 x 12.5
Bedroom 2: 15.11 x 9.0
Bedroom 3: 8.0 x 17.0
Loft: 9.0 x 13.0
Listed By / Shown By
Listed By
Agency Name: Countryside Realty
Agency Phone: (219) 987-7355
Shown By
Agent Name: Lydia Walls
Agent Phone: (937) 935-5597
Agency Title: Key Realty

Estimate Your Payment
Estimated Payment
$ 1,415.45 per month $1,230.62 Principal & Interest $120.67 Property Tax $64.17 Homeowner's Insurance
508 Arlington Avenue | MLS# 842789
This single family home located at 508 Arlington Avenue, North Judson, IN 46366 is currently listed for sale with an asking price of $220,000. This property was built in 1895 and has 3 bedrooms and 1 full baths with 1472 sq. ft. Arlington Avenue is located in the Donnells 1st Add subdivision. Search Donnells 1st Add real estate on www.lydiawalls.com today.