
BEDS4
BATHS3 full
SQUARE FEET3,330
MLS#2026028784
STATUSActive
PROPERTY TYPEResidential - Single Family
SUBDIVISIONMAPLE RIDGE
Property Description
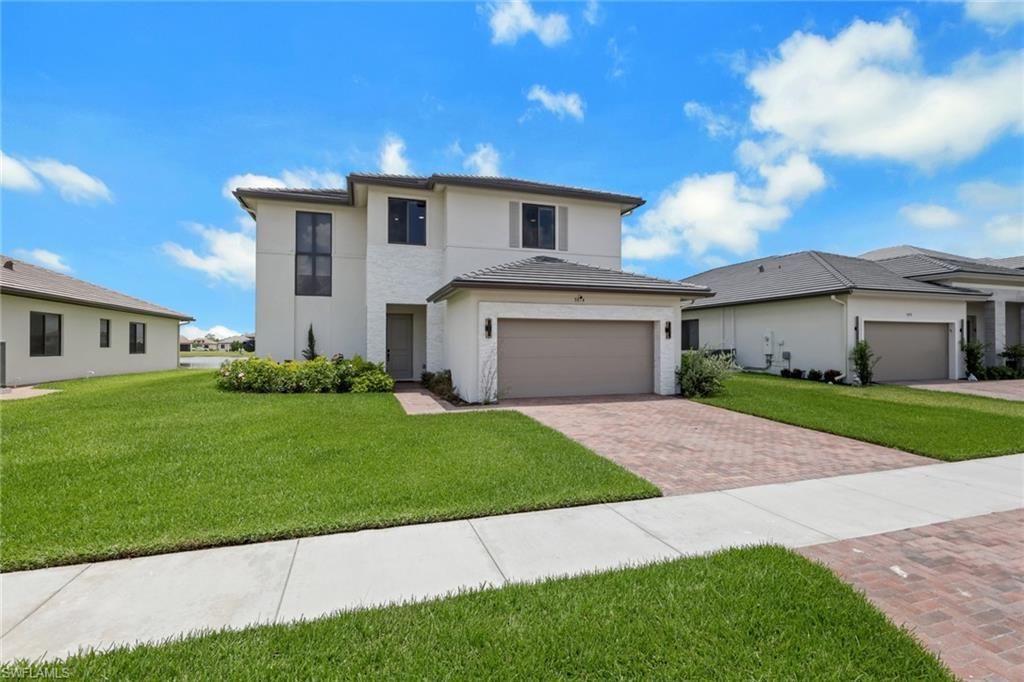
Some homes are built. This one was upgraded with intention..This 2025 Hanford model in Maple Ridge is not your standard new construction. The owner went room by room and upgraded everything - and it shows the moment you walk in.Polished large-format marble tile flows through the entire main level. The kitchen was rebuilt from scratch with a waterfall quartz island, custom cabinetry, walk-in pantry, wall oven, and a stainless range hood that means business. The open great room leads straight to the covered patio and a calm lake view through floor-to-ceiling sliding glass doors.A first-floor bedroom handles guests or multigenerational living without compromise.Upstairs, the primary bathroom was gutted and rebuilt into something you'd expect at a boutique hotel - floor-to-ceiling blue marble tile, walk-in glass shower with a rain head, jetted soaking tub, dual vessel sinks, and a backlit LED mirror with a lake view.Maple Ridge wraps it all in a lifestyle - golf cart streets, resort pool, pickleball, fitness center, putting green, dog park, and a Town Center worth actually visiting.
Property Features
Property Type: Residential - Single Family
Cooling: Ceiling Fan(s), Central Electric
Garage: 2 car attached
Heating: Central Electric
Home Style: See Remarks
Lot Size: 0.21 Acres
Roof Type: Tile
Stories: 2.0
Taxes: $3,165
Year Built: 2025
Amenities
Sprinkler Auto
Feature Descriptions
Bedroom: 4 Bed
Construction: Concrete Block, Stucco
Days on Site: 35
Dining: Dining - Family, Dining - Living, Eat-in Kitchen, Formal
Exterior: Concrete Block, Stucco
Flooring: Other, Tile
Furnished: Unfurnished
GEO Area: NA35 - Ave Maria Area
Hoa Fee: $61.35/Monthly
Home Warranty Y/N: No
Interior: Split Bedrooms, Loft, Pantry, Vaulted Ceiling(s), Walk-In Closet(s)
Irrigation: Central
Kitchen: Kitchen Island, Pantry, Walk-In Pantry
Lease Considered Y/N: No
Listing Terms: Cash, VA Loan
Lot: Regular
Mandatory Club Fee: $33.2/Monthly
Minimum Lease Days: 30
Ownership: Single Family
Parcel #: 56530044878
Parking: 2+ Spaces, Driveway Paved, Garage Door Opener, Attached
Pets: No Approval Needed
Property Attached Y/N: No
Property Sub-Type: Single Family Residence
Road Surface: Paved
Sewer: Central
Sewer: Central
SQFT Total: 3959
Transfer Fee: 0
Units in Building: Square Feet
View: Water
Water: Central
Water: Central
Waterfront: Lake Front
Windows: Other, Impact Resistant Windows
Listed By / Shown By
Listed By
Agency Name: Allison James Estates & Homes
Agency Phone: 941-500-4922
Shown By
Agent Name: Lydia Walls
Agent Phone: (937) 935-5597
Agency Title: Key Realty

Estimate Your Payment
Estimated Payment
$ 4,083.36 per month $3,630.32 Principal & Interest $263.75 Property Tax $189.29 Homeowner's Insurance
5074 Penella Ave | MLS# 2026028784
This single family home located at 5074 Penella Ave, Ave Maria, FL 34142 is currently listed for sale with an asking price of $649,000. This property was built in 2025 and has 4 bedrooms and 3 full baths with 3330 sq. ft. Penella Ave is located in the MAPLE RIDGE subdivision. Search MAPLE RIDGE real estate on www.lydiawalls.com today.