
BEDS5
BATHS3 full 2 partial
SQUARE FEET4,873
MLS#1894144
STATUSPending
PROPERTY TYPEResidential - Single Family
SCHOOLMilford Ex Vill
Property Description
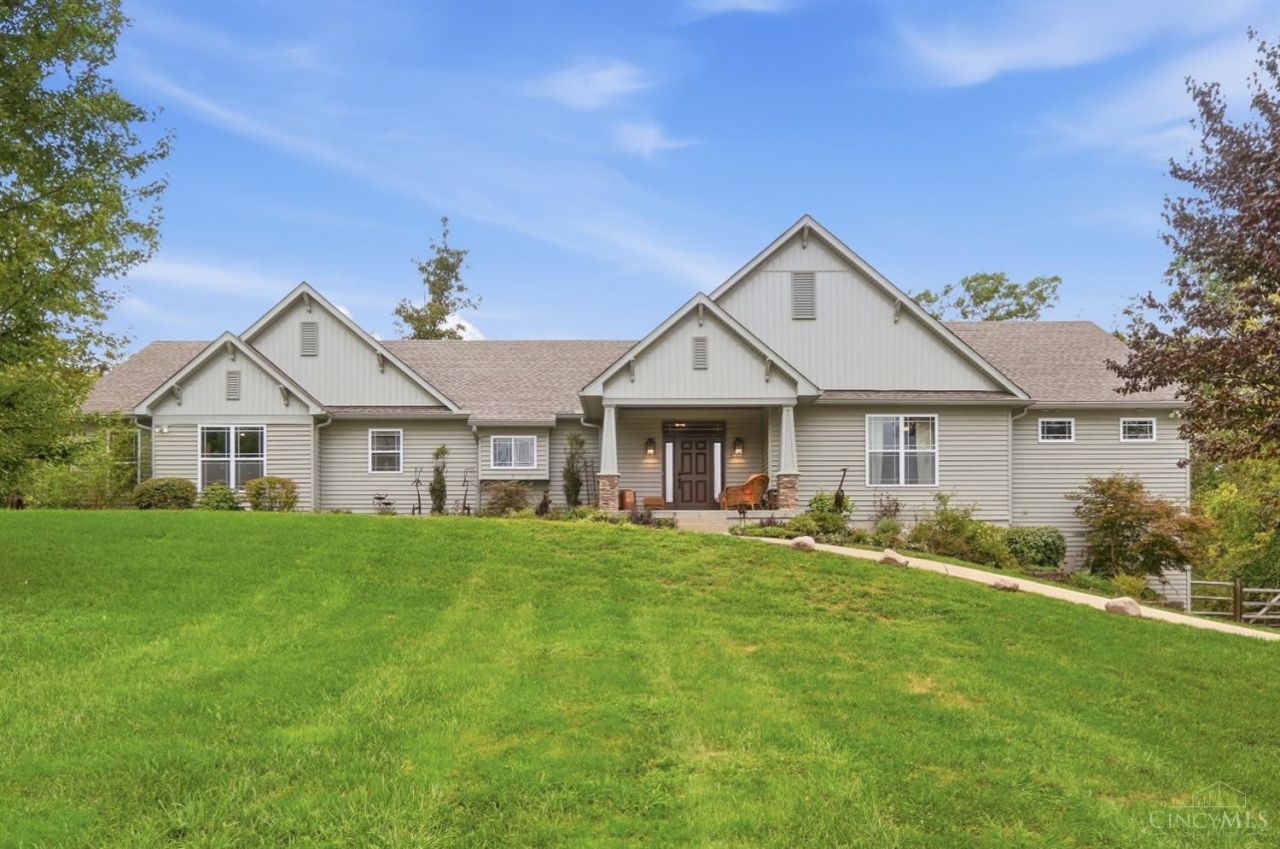
Welcome to 5073 Beechwood Road in Union Township! Photos coming soon. 2016 Custom-built and nestled on 2.8 private acres, this 5-bedroom ranch offers space, privacy, and beautiful custom details. The grand entry opens to a great room with cathedral ceilings, wood beams, wood floors and a gas fireplace. The open-concept kitchen features abundant cabinetry, an adjoining dining area, pantry AND a butler's pantry. The first floor includes a laundry room, mudroom with built-in cubbies, an office, additional bedroom/flex space, and two half baths. The spacious primary suite offers a walk-in shower, soaking tub, and walk-in closet with custom built-ins. The finished lower level is perfect for generational living which includes three bedrooms, two full baths, a recreation room, workout room, workshop, storage, and walkout access. Enjoy the covered rear porch with a wood-burning fireplace, entertaining space, and wooded acreage ready to explore. A rare opportunity for private ranch-style living
Property Features
Property Type: Residential - Single Family
Basement: Yes
Basement: Full
Cooling: Central Air
Fireplaces: 2
Garage: 3
Heating: Electric
Home Style: Ranch
Lot Size: 2.82 Acres
Roof Type: Shingle, Composition
Stories: 1.0
Taxes: $8,728
Year Built: 2016
Amenities
9Ft + Ceiling
Beam Ceiling
Cathedral Ceiling
Natural Woodwork
Covered Deck/Patio
Fireplace
Porch
Sprinklers
Wooded Lot
Feature Descriptions
Access: City Street
Appliances: Convection Oven, Dishwasher, Garbage Disposal, Gas Cooktop, Microwave, Refrigerator, Warming Drawer
Basement Fatures: Finished, Walkout
Days on Site: 11
Exterior: Vinyl Siding
Fencing: Wood
Fireplace Features: Gas, Wood
Flex Rooms: Bedroom, Exercise Room, Workshop
Foundation: Poured
Garage/Carport: Side
Gas: Propane
Great Room: Walkout, Window Treatment, Fireplace, Wood Floor, Other
Kitchen: Butlers Pantry, Pantry, Solid Surface Ctr, Eat-In, Gourmet, Island, Wood Cabinets, Wood Floor, Marble/Granite/Slate
Mechanical Systems: Garage Door Opener, Security System, Water Softener
Miscellaneous: 220 Volt, Ceiling Fan, Recessed Lights
Parcel #: 393110A041P
Parking: Driveway
Primary Bathroom: Built-In Shower Seat, Shower, Tile Floor, Double Vanity, Tub
Primary Bedroom: Bath Adjoins, Walk-in Closet, Dressing Area, Fireplace, Window Treatment, Wood Floor
Rooms Total: 13
Security: yes
Sewer: Septic Tank
Smart Technology: Doors/Locks, Security
Special View Info: Woods
SQFT Basement: 2292
Study: Bookcases, French Doors, Wood Floor
Tax Abatement: No
Trees: Wooded-Partial
Water: Public
Water Heater: Electric
Window Features: Double Hung
Wooded: Yes
Room Sizes
Primary Bedroom: 17 X 16 Level - 1
Bedroom 2: 11 X 16 Level - 1
Bedroom 3: 21 X 13 Level - Lower
Bedroom 4: 15 X 14 Level - Lower
Bedroom 5: 15 X 14 Level - Lower
Dining Room: 16 X 9 Level - 1
Entry: 13 X 8 Level - 1
Great Room: 21 X 25 Level - 1
Laundry Room: 9 X 9 Level - 1
Recreation Room: 34 X 24 Level - Lower
Study/Den: 11 X 14 Level - 1
Local Schools
School District: Milford Ex Vill
Listed By / Shown By
Listed By
Agency Name: eXp Realty
Agent Name: Nicole Kibler
Agency Phone: 8662124991

Shown By
Agent Name: Lydia Walls
Agent Phone: (937) 935-5597
Agency Title: Key Realty

Estimate Your Payment
Estimated Payment
$ 5,818.19 per month $4,838.56 Principal & Interest $727.33 Property Tax $252.29 Homeowner's Insurance
5073 Beechwood Road | MLS# 1894144
This single family home located at 5073 Beechwood Road, Union Township, OH 45244 is currently listed for sale with an asking price of $865,000. This property was built in 2016 and has 5 bedrooms and 3 full and 2 partial baths with 4873 sq. ft. Beechwood Road is located within the Milford Ex Vill school district. Search Union Township real estate on www.lydiawalls.com today.