
BEDS3
BATHS2 full
SQUARE FEET1,134
MLS#201843734
STATUSActive
PROPERTY TYPEResidential -
SUBDIVISIONVillage Of Mio - Mentor Township
SCHOOLMio-Ausable
Property Description
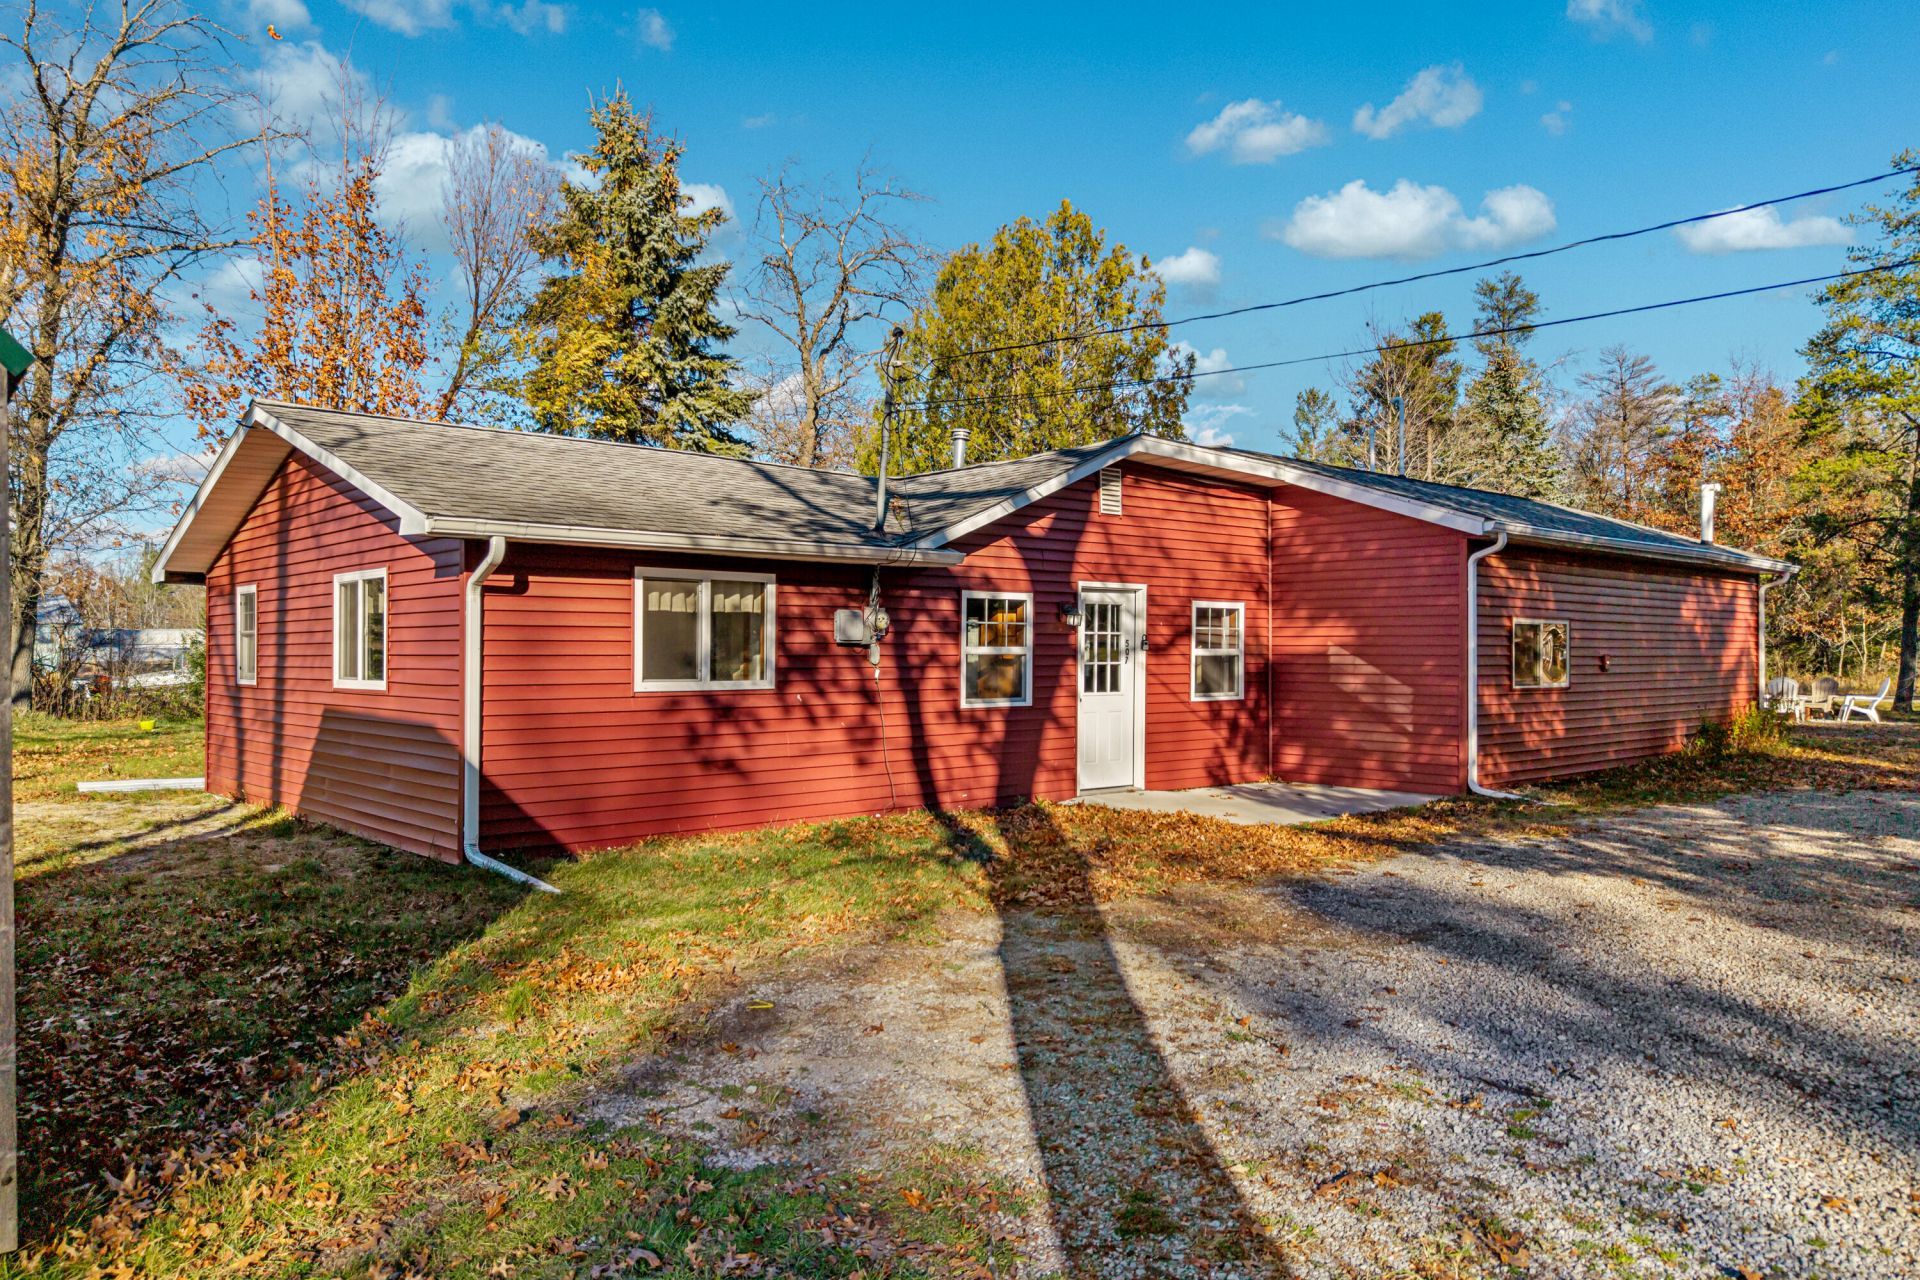
Mio... 3-bedroom, 2-bathroom in-town home featuring updates to the siding, and windows. The functional split floor plan places two bedrooms and a dual-access full bath with laundry on one side, while the third bedroom is located on the opposite end. Additional features include an on-demand water heater, a high-efficiency natural gas furnace, central air, a concrete patio, city water, and city sewer. Situated on a corner lot along a paved, county-maintained road, the home is being offered fully furnished, although items may be removed based on the offer and/or buyer preference. *direct trail access*/ ***All information herein is deemed accurate but is not warranted.***
Property Features
Property Type: Residential -
Basement: None
Heating: Forced Air, Natural Gas
Home Style: Ranch
Lot Size: 66x117x66x117
Amenities
Wood Laminate
1st Flr Primary Bdrm
Tile Floor
Wood Laminate
Stacked Washer/Dryer
1st Flr Primary Bdrm
Patio/Porch
Feature Descriptions
Appliances: Dryer, Refrigerator, Range/Oven, Washer, Stacked Washer/Dryer
Date active: 2026-11-11
Days on Site: 7
Exterior: Vinyl
Financing Available: Cash, Conventional Mortgage, FHA, VA
Flooring: Tile
Foundation: Slab
Heating Y/N: Yes
Laundry: Main Level
Lot Dimensions: 66x117x66x117
Parcel Number: 006-409-004-00
Road Surface: Paved, Maintained
Sewer: Municipal
SQFT Above Grade: 1134
Water: Public
Room Sizes
Bathroom 1: 8 X 12 Level - 1st
Bathroom 2: 5 X 6 Level - 1st
Bedroom 1: 10 X 17 Level - 1st
Bedroom 2: 11 X 12 Level - 1st
Bedroom 3: 9 X 15 Level - 1st
Dining Room: 7 X 9 Level - 1st
Kitchen: 8 X 11 Level - 1st
Living Room: 13 X 17 Level - 1st
Other Room 1: 4 X 8 Level - 1st
Local Schools
School District: Mio-Ausable
Listed By / Shown By
Listed By
Agency Name: DETRICH REAL ESTATE, LLC
Agency Phone: 989-826-6100
Shown By
Agent Name: Lydia Walls
Agent Phone: (937) 935-5597
Agency Title: Key Realty

Estimate Your Payment
Estimated Payment
$ 1,029.94 per month $978.90 Principal & Interest $0.00 Property Tax (data not provided by mls) $51.04 Homeowner's Insurance
507 E 5th Street | MLS# 201843734
This home located at 507 E 5th Street, Mio, MI 48647 is currently listed for sale with an asking price of $175,000. This property has 3 bedrooms and 2 full baths with 1134 sq. ft. E 5th Street is located in the Village Of Mio - Mentor Township subdivision within the Mio-Ausable school district. Search Village Of Mio - Mentor Township real estate on www.lydiawalls.com today.