
BEDS3
BATHS2 full
SQUARE FEET2,304
MLS#847935
STATUSActive
PROPERTY TYPEResidential - Single Family
SUBDIVISIONHasletts 2nd Add
Property Description
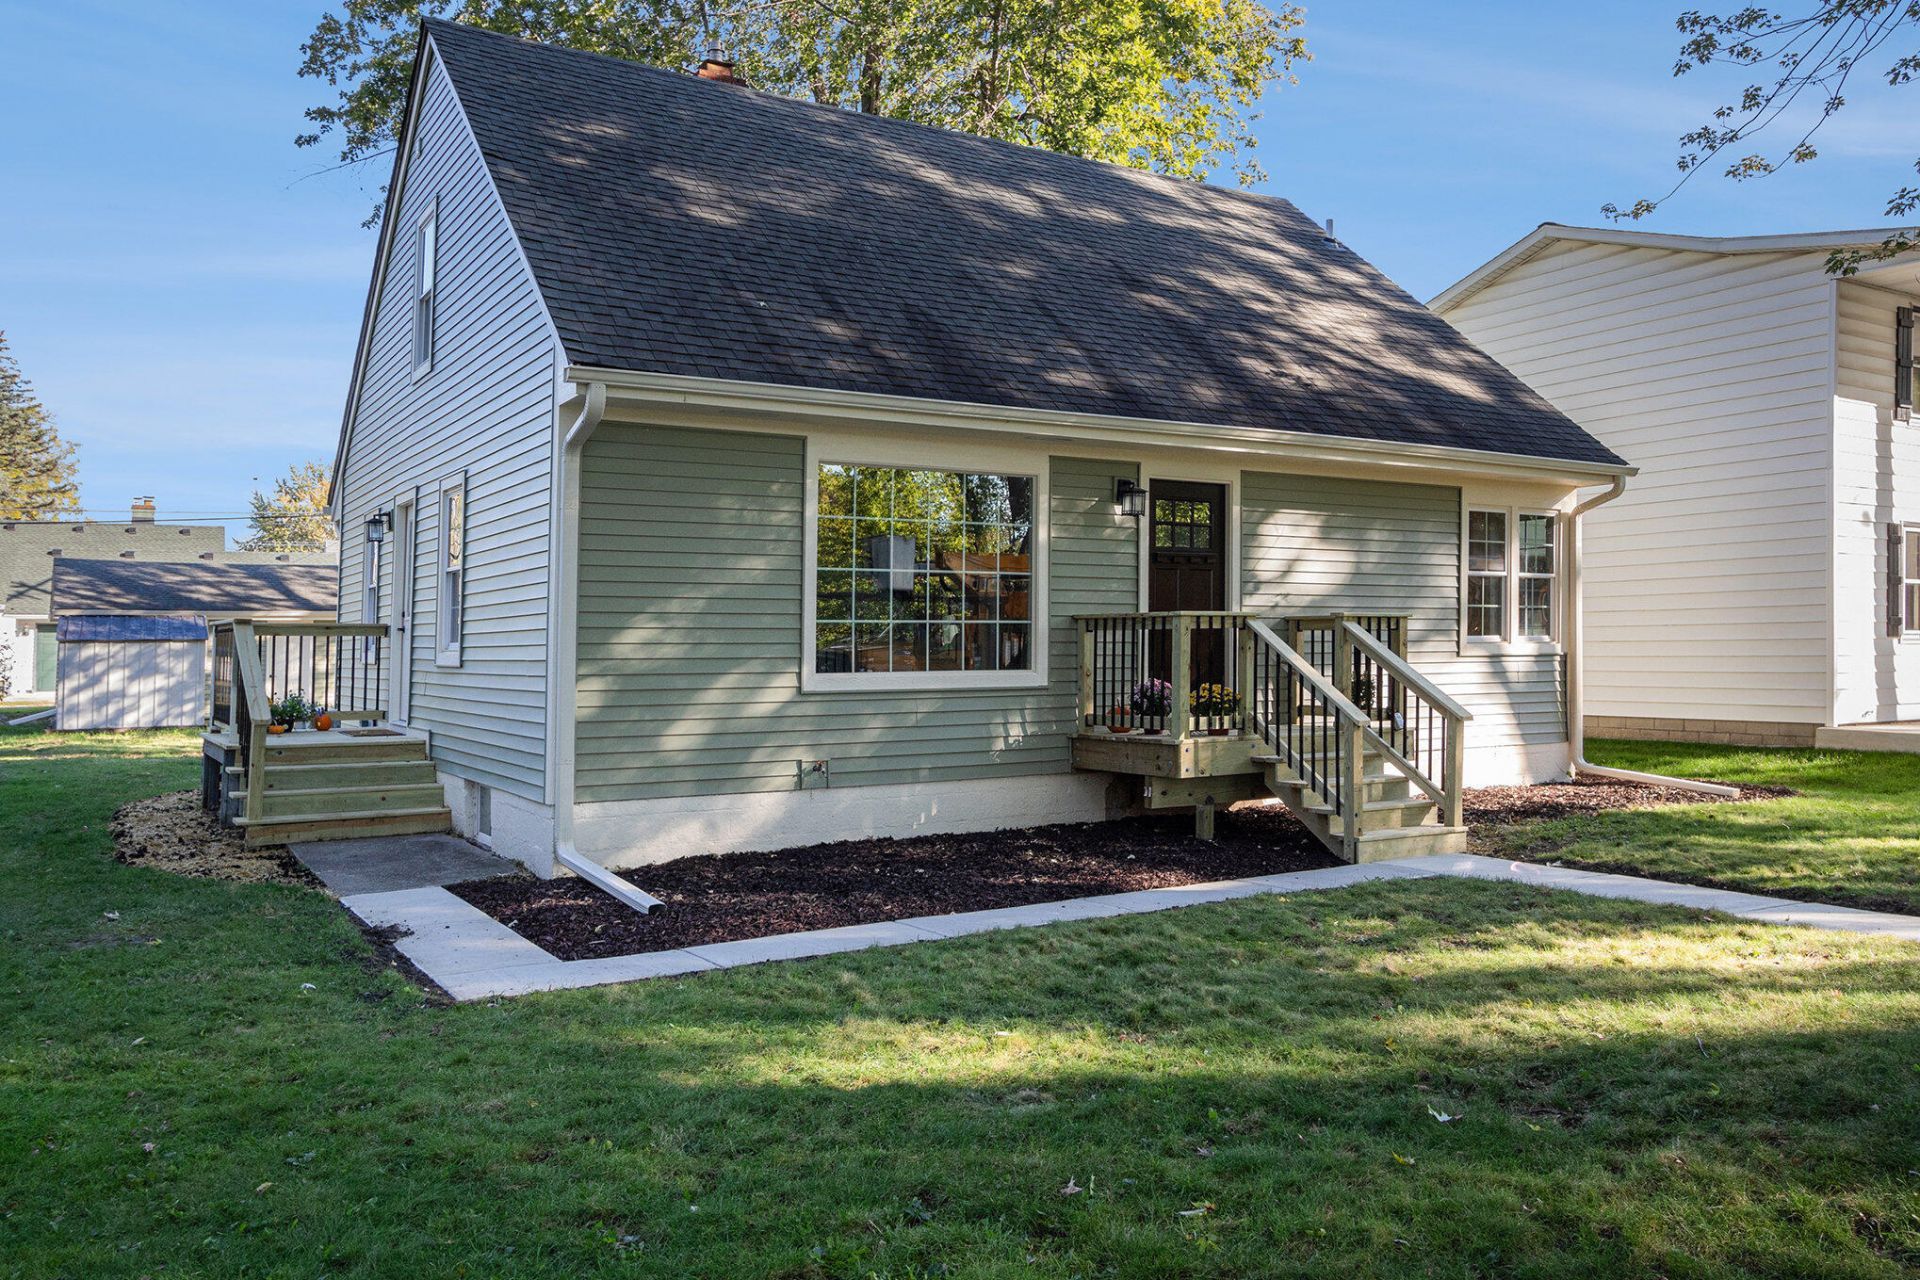
Completely remodeled top to bottom Cape Cod! As you walk through the new front door you'll appreciate the craftmanship & vision for the space. Enjoy the light filled kitchen with new cabs, appliances, & quartz tops. 2 bedrooms on the main floor, a living room, & full bathroom with a tub. Upstairs the large primary bedroom has a walk-in closet, full bathroom, & loft space that can be used for a family room, playroom, or office. Newly remodeled basement has carpeted area for large family gathering area. 2 car garage boasts new siding, new garage door, & the yard includes room for a playset or a patio! Located directly across from the Chesterton Park & the future YMCA. Walking distance to downtown Chesterton, European Market & delightful shops and eateries. All of this under 1 hour from Chicago, 10mins to South Shore Train, State Park & Lake Michigan. This one won't last, schedule your tour today!
Property Features
Property Type: Residential - Single Family
Garage: 2
Heating: Forced Air, Natural Gas
Lot Size: 0.17 Acres
Stories: 1.5
Taxes: $4,536
Year Built: 1949
Amenities
Eat-in Kitchen
Stone Counters
Recessed Lighting
Pantry
Open Floorplan
Storage
Appliances
Dishwasher
Stainless Steel Appliance(s)
Refrigerator
Microwave
Gas Range
Feature Descriptions
Days on Site: 14
Lot: Back Yard, Rectangular Lot, Near Public Transit, Landscaped, Front Yard, Few Trees
Parking Features: Detached, On Street, Kitchen Level, Gravel, Garage Faces Rear, Driveway, Alley Access, Garage Door Opener
Rooms Total: 7
Security Features: Smoke Detector(s)
Sewer: Public Sewer
Utilities: Cable Connected, Water Connected, Underground Utilities, Sewer Connected, Natural Gas Connected, Electricity Connected
Water: Public
Room Sizes
Primary Bedroom: 33.0 x 18.0
Bedroom 2: 12.0 x 10.0
Bedroom 3: 11.0 x 9.0
Living Room: 19.0 x 13.0
Dining Room: 13.0 x 10.0
Kitchen: 14.0 x 9.0
Family Room: 20.0 x 20.0
Listed By / Shown By
Listed By
Agency Name: Listing Leaders
Agency Phone: (219) 462-5478
Shown By
Agent Name: Lydia Walls
Agent Phone: (937) 935-5597
Agency Title: Key Realty

Estimate Your Payment
Estimated Payment
$ 2,790.42 per month $2,292.86 Principal & Interest $378.00 Property Tax $119.55 Homeowner's Insurance
506 W Morgan Avenue | MLS# 847935
This single family home located at 506 W Morgan Avenue , Chesterton, IN 46304 is currently listed for sale with an asking price of $409,900. This property was built in 1949 and has 3 bedrooms and 2 full baths with 2304 sq. ft. W Morgan Avenue is located in the Hasletts 2nd Add subdivision. Search Hasletts 2nd Add real estate on www.lydiawalls.com today.