
BEDS3
BATHS1 full 1 partial
SQUARE FEET1,976
MLS#300510
STATUSActive Under Contract
PROPERTY TYPEResidential - Single Family
Property Description
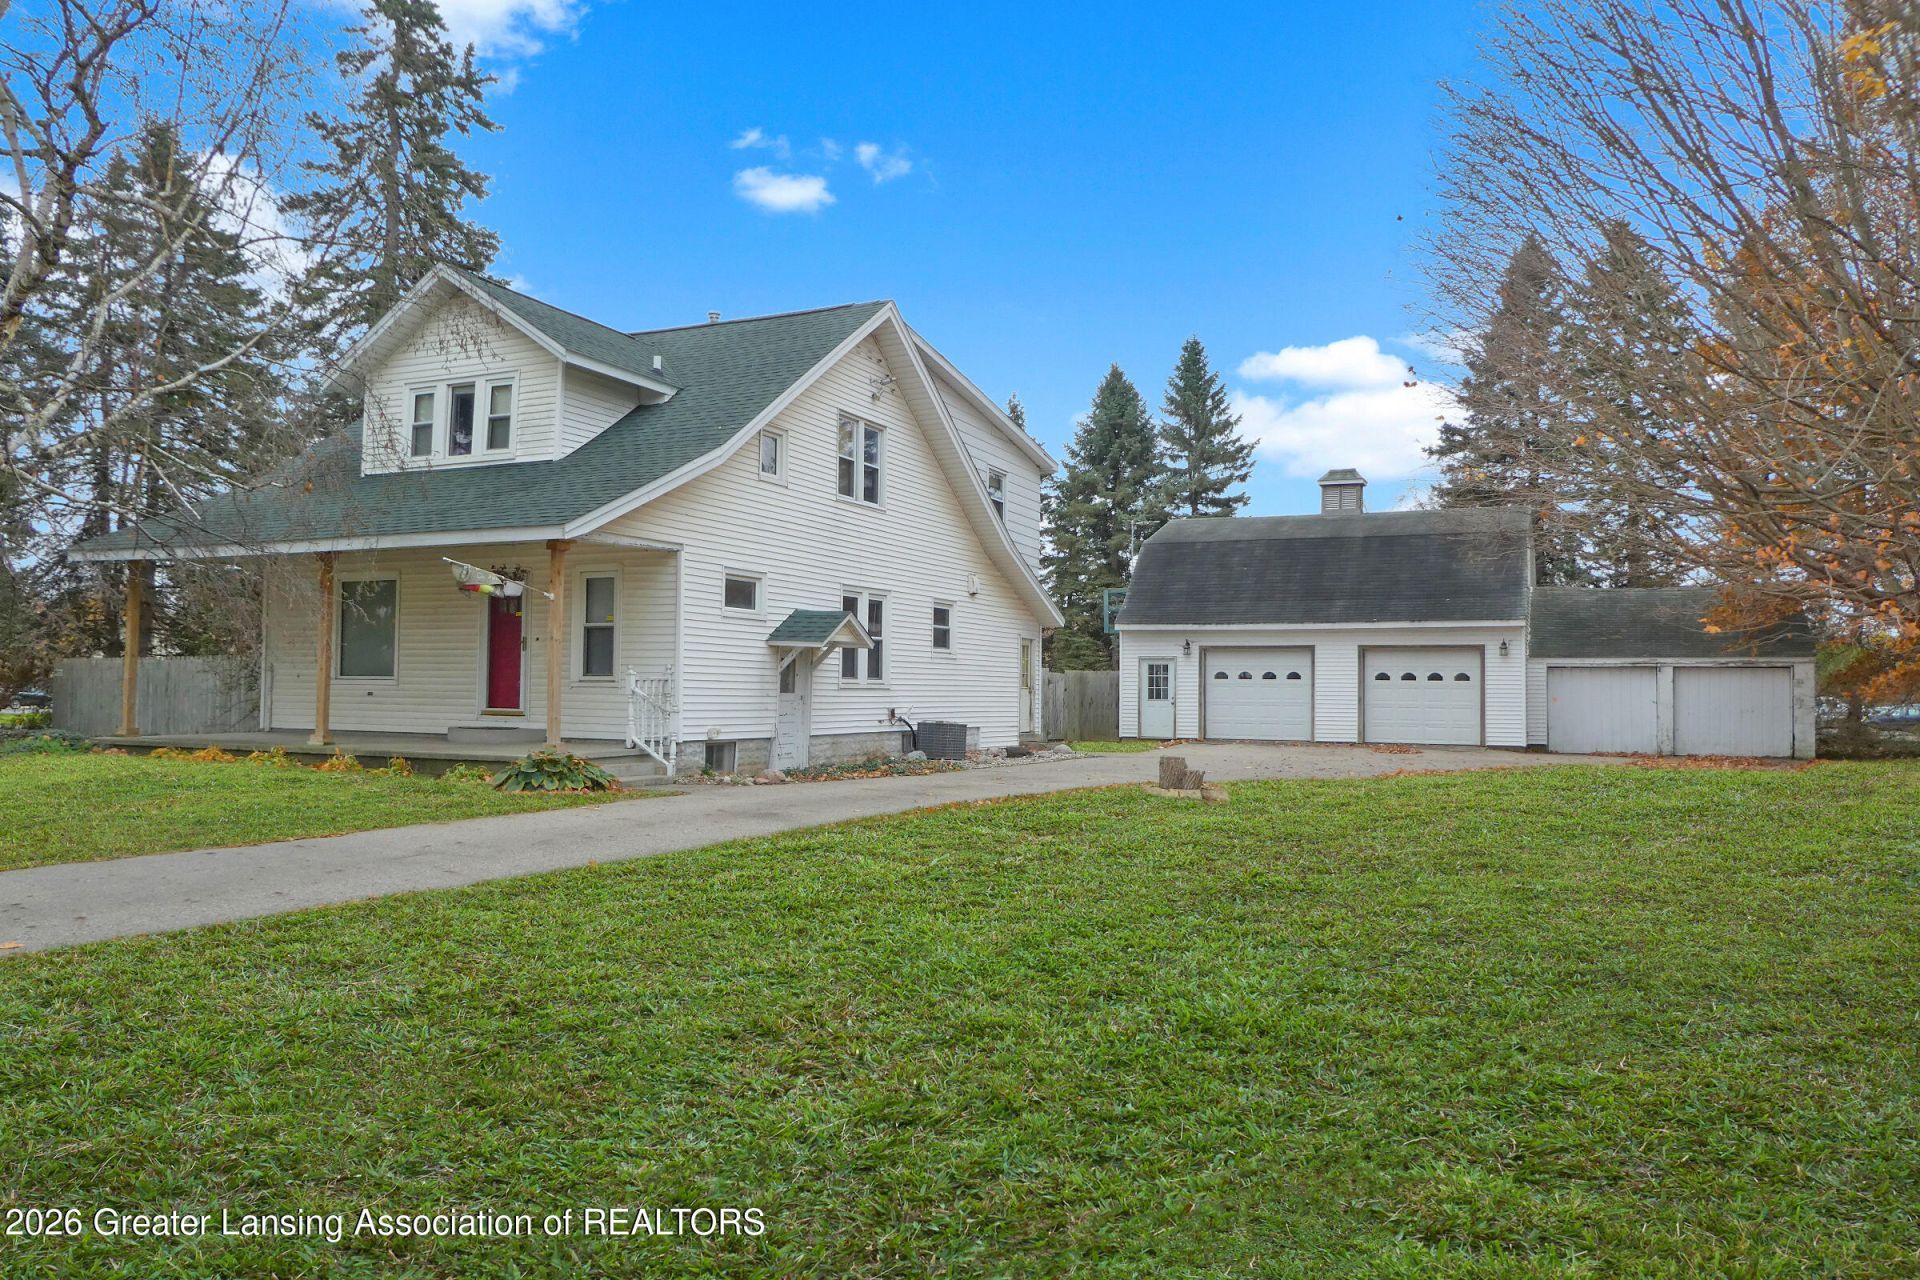
Discover the potential of this charming 1,976-squarefoot, three-bedroom home on a 0.87-acre corner lot. Vintage character includes graceful arched doorways, an inviting living room, and a formal dining room with an ornate chandelier and tall baseboards. An expansive eat-in kitchen, main-floor laundry, and a half bath complete the first floor. Upper level offers three generously sized bedrooms that feature plenty of natural light, with additional bonus room for an office or playroom and a walk-in closet. The impressive 32-by-32-foot, two-car gambrel-style garage includes dual overhead doors, a separate service entrance, and a spacious insulated loft. An older two-car garage provides additional space. Enjoy a private, fenced backyard and a location close to downtown Charlotte, with easy expressway access for commutes to Lansing or Battle Creek. Most rooms are ready for cosmetic updates, including new flooring and fresh paint?bring your vision and make this character-filled property your own. Endless opportunities.
Property Features
Property Type: Residential - Single Family
Cooling: Central Air
Fireplaces: 1
Fuel Type: Gas
Garage: 2
Heating: Central, Forced Air, Natural Gas
Lot Size: 0.87 Acres
Roof Type: Shingle
Stories: 2.0
Taxes: $3,485
Year Built: 1900
Feature Descriptions
Appliances: Dishwasher, Gas Water Heater, Oven, Range, Range Hood, Refrigerator
Days on Site: 7
Exterior: Aluminum Siding, Vinyl Siding
Exterior Amenities: Awning(s), Balcony, Private Yard, Storage
Flooring: Carpet, Combination, Vinyl
Interior Amenities: Beamed Ceilings, Ceiling Fan(s), Chandelier, Crown Molding, Entrance Foyer, High Ceilings, Laminate Counters
Laundry: Main Level
Lot: Back Yard, Front Yard, Rectangular Lot
Lot Dimensions: 200x190
Parcel #: 23-200-019-100-031-00
Parking: Additional Parking, Detached, Driveway, Garage, Garage Door Opener, Garage Faces Front
Patio/Porch: Covered, Front Porch
Road Surface: Paved
Sewer: Public Sewer
SQFT Total: 2808
Utilities: Water Connected, Sewer Connected, Natural Gas Connected, High Speed Internet Available, Electricity Connected, Cable Available
Water: Public
Listed By / Shown By
Listed By
Agency Name: RE/MAX Hometown
Shown By
Agent Name: Lydia Walls
Agent Phone: (937) 935-5597
Agency Title: Key Realty

Estimate Your Payment
Estimated Payment
$ 1,408.64 per month $1,062.81 Principal & Interest $290.42 Property Tax $55.42 Homeowner's Insurance
506 E Shepherd Street | MLS# 300510
This single family home located at 506 E Shepherd Street, Charlotte, MI 48813 is currently listed for sale with an asking price of $190,000. This property was built in 1900 and has 3 bedrooms and 1 full and 1 partial baths with 1976 sq. ft. Search Charlotte real estate on www.lydiawalls.com today.