
BEDS3
BATHS2
SQUARE FEET1,578
MLS#242619
STATUSActive
PROPERTY TYPEResidential - Single Family
SUBDIVISIONTrinidad
SCHOOLTSD
Property Description
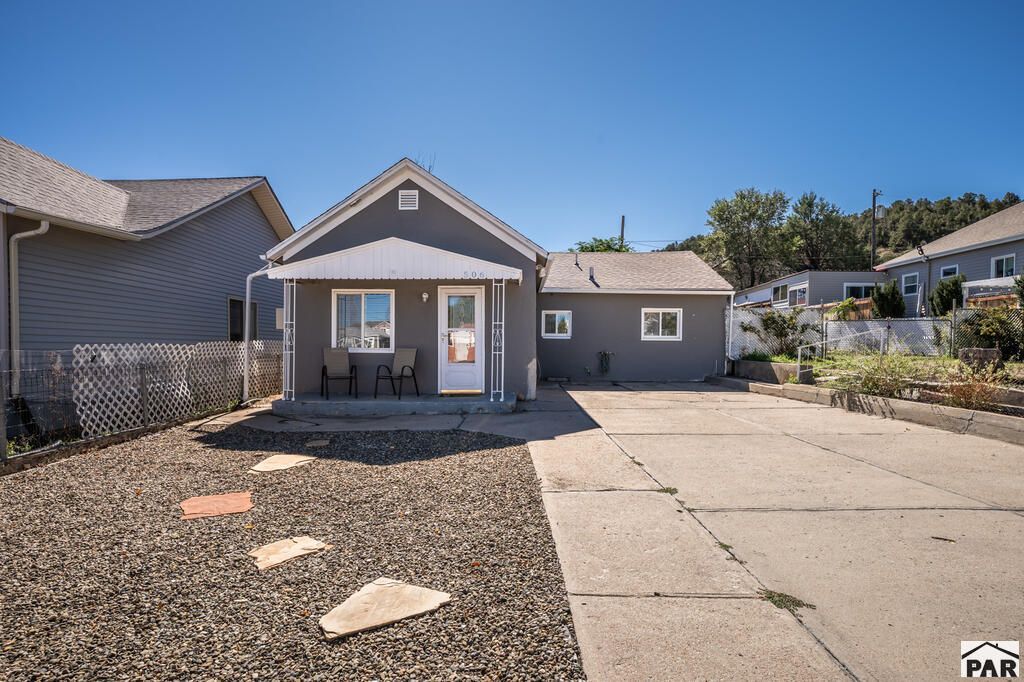
Charming 3 bedroom, 1.5 bathroom ranch style home on a large lot in Trinidad! With comfortable single level living, a detached garage, and a spacious backyard with established garden beds, this home offers the space and flexibility to make it your own. Imagine summer evenings outside with friends, weekends working in the garden, plenty of room for kids or pets to play, and extra garage space for parking, storage, hobbies, or projects. Inside, three bedrooms provide flexibility for family, guests, or a home office, while the ranch layout keeps everyday living simple and convenient. Located just minutes from Trinidad's historic downtown, local restaurants, parks, trails, and the beautiful scenery that makes Southern Colorado special, 506 E 7th Street is a place where you can settle in, spread out, and enjoy everything Trinidad has to offer. Call today to schedule a showing! Virtual Tour: https://my.matterport.com/show/?m=3o5JsywJZoP&mls=1
Property Features
Property Type: Residential - Single Family
Fenced: Yes
Garage: 1
Home Style: Ranch
Lot Size: 0.18 Acres
Taxes: $746
Year Built: 1955
Feature Descriptions
Approximate Square Footage (Level): 1578 (Main)
Days on Site: 47
Exterior: Paved Street
Interior: Window Coverings, Ceiling Fan(s), Smoke Detector/CO
Landscaping: Metal Fence-Rear
Lot Dimensions: x
Parking Notes: 1 Car Garage Detached,1 Car Carport Detached
Room Sizes
Primary Bedroom: 13'3 x 11'10 Level Mainain
Bedroom 2: 10'1 x 9'1 Level Mainain
Bedroom 3: 9'9 x 10'7 Level Mainain
Dining Area: 10'7 x 8' Level Mainain
Family Room: 13'2 x 10'5 Level Mainain
Kitchen: 15'3 x 10'1 Level Mainain
Living room: 15'3 x 14'11 Level Mainain
Local Schools
School District: TSD
Listed By / Shown By
Listed By
Agency Name: Keller Williams Performance Realty
Agency Phone: (719)583-1100
Shown By
Agent Name: Lydia Walls
Agent Phone: (937) 935-5597
Agency Title: Key Realty

Estimate Your Payment
Estimated Payment
$ 1,386.38 per month $1,258.59 Principal & Interest $62.17 Property Tax $65.63 Homeowner's Insurance
506 E 7th St | MLS# 242619
This single family home located at 506 E 7th St, Trinidad, CO 81082 is currently listed for sale with an asking price of $225,000. This property was built in 1955 and has 3 bedrooms with 1578 sq. ft. E 7th St is located in the Trinidad subdivision within the TSD school district. Search Trinidad real estate on www.lydiawalls.com today.