
BEDS3
BATHS2 full
SQUARE FEET1,598
MLS#847239
STATUSPending
PROPERTY TYPEResidential - Single Family
SUBDIVISIONHighland Add
Property Description
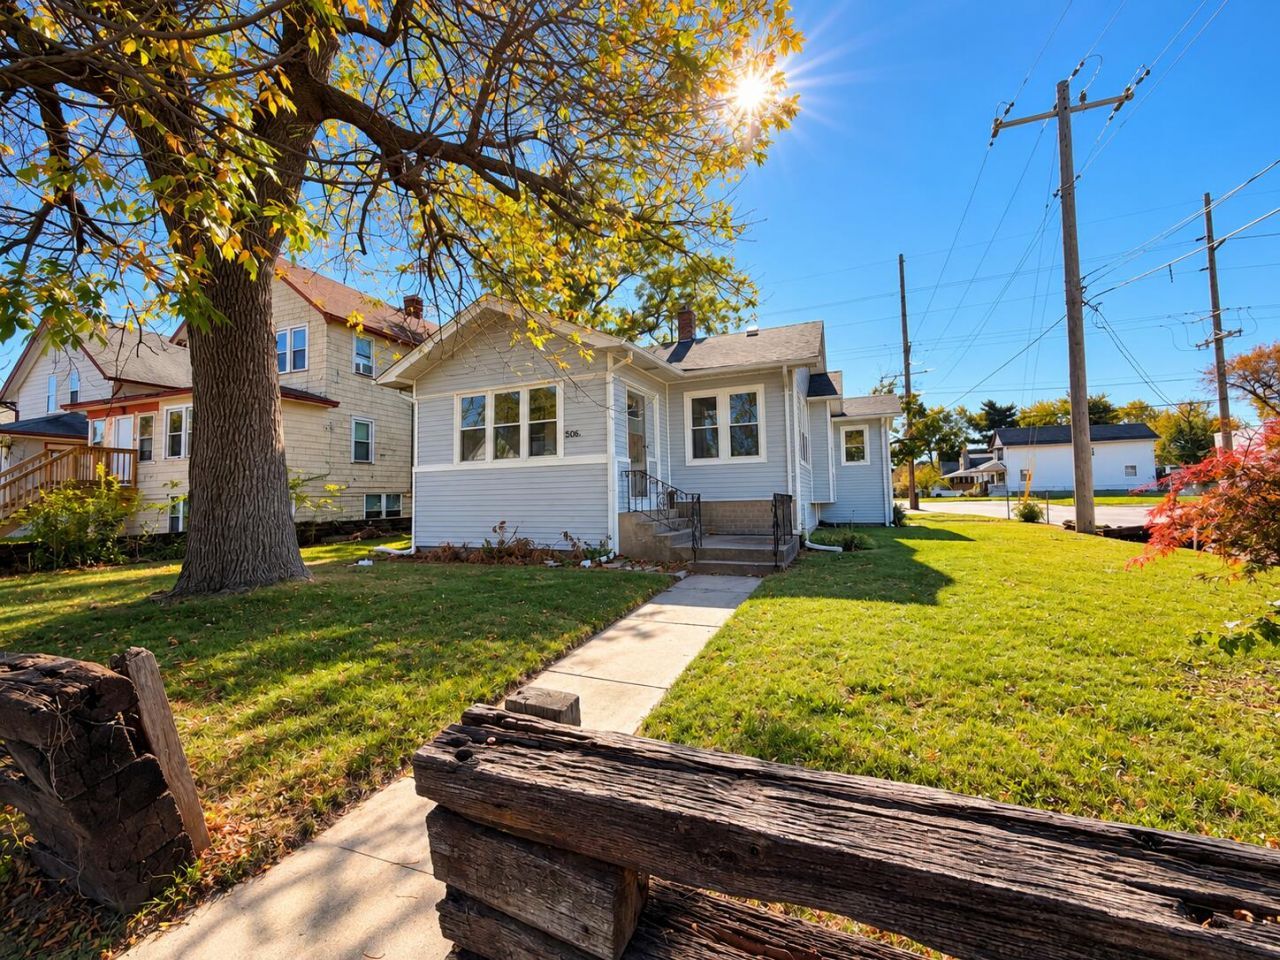
Charming Blend of Old-World Character and Modern Updates! This delightful 3 bedroom/ 2 bath home offers a wonderful combination of historic charm, thoughtful updates, and endless possibilities! Natural sunlight pours through the many windows creating a bright and welcoming atmosphere throughout. Beautiful original hardwood floors add warmth and character, while the brand NEW ROOF and updated kitchen and bathrooms bring modern convenience to this classic home. The spacious primary suite features its own private, updated bathroom- a wonderful bonus in a home of this era! The full basement offers an abundance of additional space and potential for storage, hobbies, or future possibilities. Situated on a corner lot, the property also features a detached 2 car garage PLUS an additional detached outbuilding that could serve a variety of purposes. Don't miss out on this wonderful chance to own a piece of history with many of todays' modern touches!
Property Features
Property Type: Residential - Single Family
Garage: 2
Heating: Baseboard, Natural Gas, Forced Air
Lot Size: 0.14 Acres
Stories: 1.0
Taxes: $1,409
Year Built: 1920
Amenities
Ceiling Fan(s)
Stone Counters
Granite Counters
Entrance Foyer
Appliances
Dishwasher
Microwave
Feature Descriptions
Days on Site: 28
Lot: Corner Lot, Rectangular Lot
Parking Features: Detached
Rooms Total: 9
Sewer: Public Sewer
Water: Public
Room Sizes
Primary Bedroom: 18.0 x 11.0
Bedroom 2: 12.0 x 11.0
Dining Room: 13.0 x 12.5
Living Room: 13.0 x 8.5
Living Room: 14.0 x 12.0
Kitchen: 11.5 x 11.5
Breakfast Room: 7.0 x 7.5
Foyer: 5.5 x 6.0
Bedroom 3: 12.5 x 11.0
Listed By / Shown By
Listed By
Agency Name: Starz Realty, LLC
Agency Phone: (219) 306-8911
Shown By
Agent Name: Lydia Walls
Agent Phone: (937) 935-5597
Agency Title: Key Realty

Estimate Your Payment
Estimated Payment
$ 1,582.88 per month $1,392.84 Principal & Interest $117.42 Property Tax $72.63 Homeowner's Insurance
506 Detroit Street | MLS# 847239
This single family home located at 506 Detroit Street, Hammond, IN 46320 is currently listed for sale with an asking price of $249,000. This property was built in 1920 and has 3 bedrooms and 2 full baths with 1598 sq. ft. Detroit Street is located in the Highland Add subdivision. Search Highland Add real estate on www.lydiawalls.com today.