
BEDS3
BATHS3 full
SQUARE FEET2,486
MLS#1899337
STATUSActive
PROPERTY TYPEResidential - Single Family
SCHOOLFairfield
Property Description
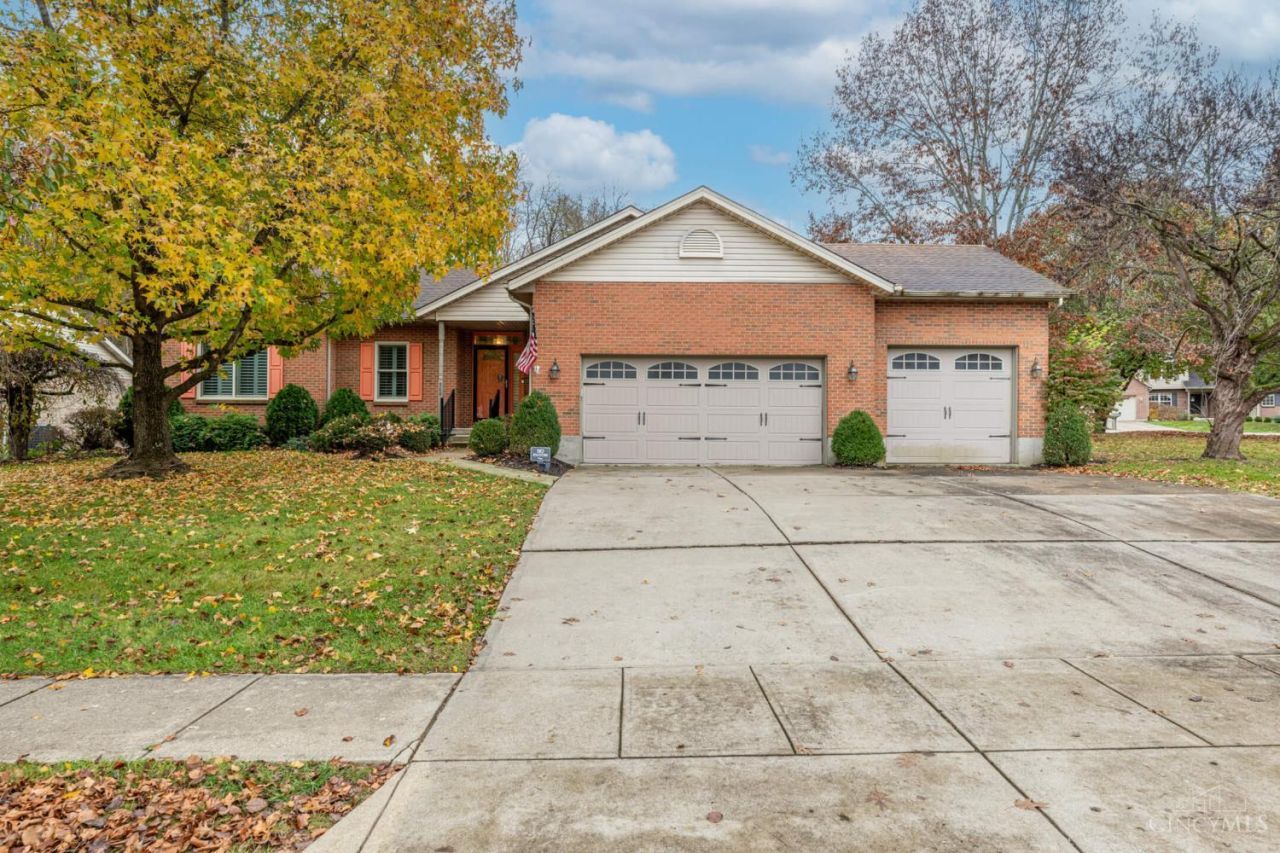
Gorgeous large brick ranch on a huge corner lot/Cul-de-sac. Almost 2,500 SQF. Oversized 3 car garage, 9ft ceilings. Three Bedroom & 3 full baths. Custom blinds adorn every main room. Owners' suite has adjoining bath and walk-in closet. Living Room boasts a gas fireplace, built in's and walks out to a new four seasons room with heating/air - the perfect room for relaxing with a view of a beautiful back yard. Lower level has been professionally done with massive 44 x 14 family room, full bath and study/or additional bedroom. Basement also houses a huge storage area. Newer Anderson windows & custom blinds complete the upgrades. Roof was put on new in 2017 & HWH in 2026. HVAC 2025. Kitchen has had new cabinets and a favorable upgrade. The owner spared no expense making this a move in ready home! Give it a look.
Property Features
Property Type: Residential - Single Family
Basement: Yes
Basement: Full
Cooling: Central Air
Garage: 3
Heating: Gas
Home Style: Traditional
Lot Size: 0.48 Acres
Roof Type: Shingle
Stories: 1.0
Taxes: $3,800
Year Built: 1997
Amenities
9Ft + Ceiling
Feature Descriptions
Access: City Street
Appliances: Microwave, Oven/Range, Dishwasher, Refrigerator
Basement Fatures: Storage Room, Finished - Full, Wall to Wall Carpet
Days on Site: 3
Exterior: Brick
Family Room: Wall-to-Wall Carpet
Flex Rooms: 4 Season Room
Foundation: Poured
Garage/Carport: Oversized, Garage Attached
Gas: Natural
Kitchen: Pantry, Eat-In, Wood Cabinets
Lot Dimensions: 157 x 176
Mechanical Systems: Sump Pump, Garage Door Opener
Parcel #: A0700243000019
Parking: On Street, Driveway
Primary Bathroom: Tub w/Shower
Primary Bedroom: Bath Adjoins, Walk-in Closet
Rooms Total: 8
Sewer: Public Sewer
Smart Technology: Garage Door Opener, Security, HVAC
Special View Info: City
SQFT Basement: 932
Tax Abatement: No
Water: Public
Water Heater: Gas
Window Features: Double Hung, Vinyl
Room Sizes
Primary Bedroom: 16 X 14 Level - 1
Bedroom 2: 12 X 11 Level - 1
Bedroom 3: 11 X 10 Level - 1
Dining Room: 11 X 10 Level - 1
Family Room: 44 X 14 Level - Basement
Living Room: 19 X 17 Level - 1
Study/Den: 17 X 10 Level - Basement
Local Schools
School District: Fairfield
Listed By / Shown By
Listed By
Agency Name: Berkshire Hathaway HomeService
Agent Name: Rodney Muterspaw
Agency Phone: 513-424-4663

Shown By
Agent Name: Lydia Walls
Agent Phone: (937) 935-5597
Agency Title: Key Realty

Estimate Your Payment
Estimated Payment
$ 3,406.49 per month $2,936.70 Principal & Interest $316.67 Property Tax $153.13 Homeowner's Insurance
505 Riverbend Court | MLS# 1899337
This single family home located at 505 Riverbend Court, Fairfield, OH 45014 is currently listed for sale with an asking price of $525,000. This property was built in 1997 and has 3 bedrooms and 3 full baths with 2486 sq. ft. Riverbend Court is located within the Fairfield school district. Search Fairfield real estate on www.lydiawalls.com today.