
BEDS3
BATHS2 full
MLS#1900478
STATUSActive
PROPERTY TYPEResidential - Single Family
SCHOOLFairfield
Property Description
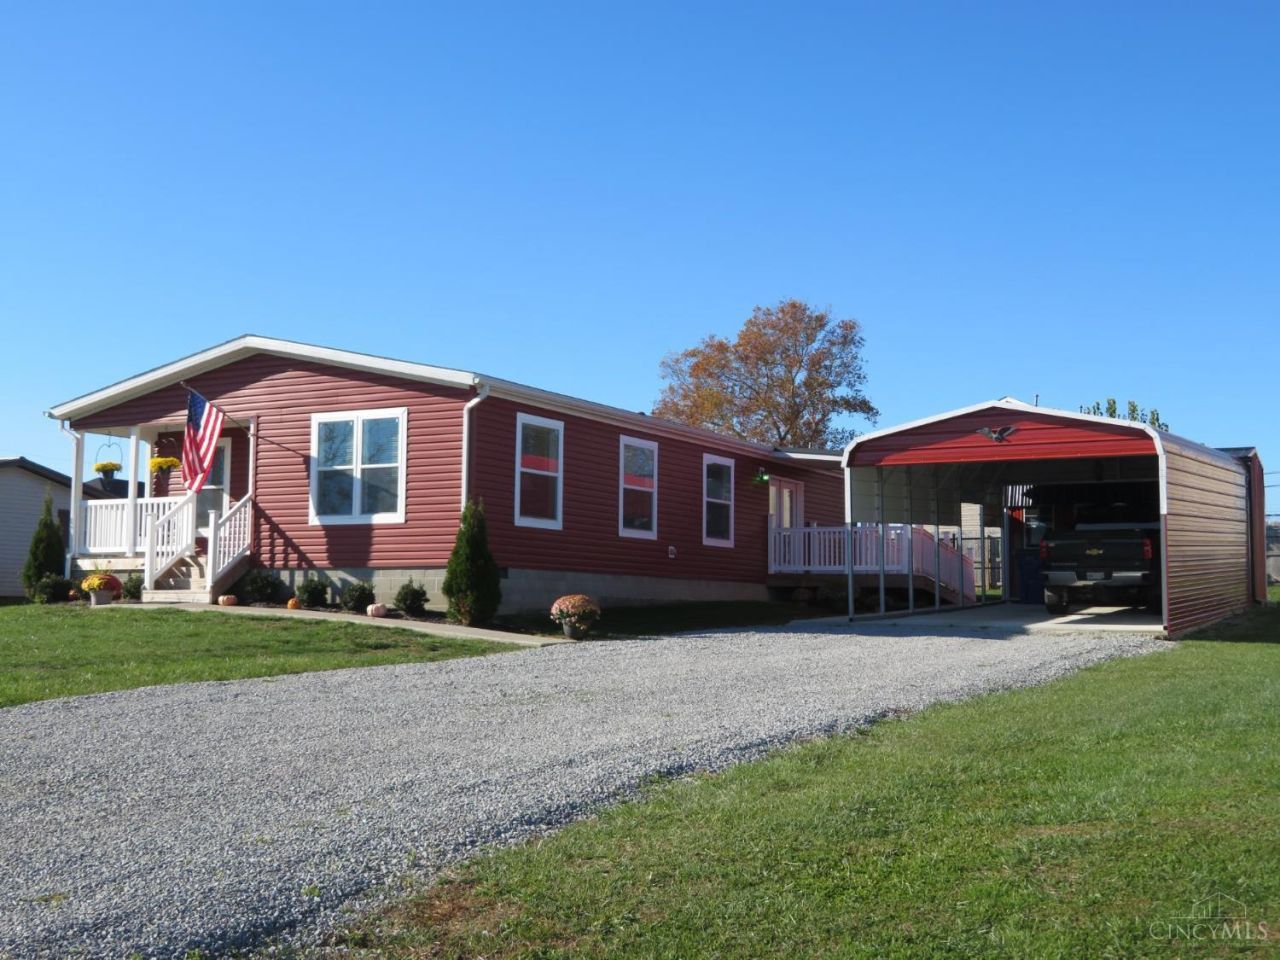
Eye-catching 3 BR, 2 BA vinyl sided one story home in superb & immaculately maintained condition! Open living room, kitchen, dining area ideal for family gatherings! Living room features a cozy electric fireplace! The neatly designed kitchen w/attractive cabinetry, step-in pantry, ss appliances, preparation island/bar & 2nd counter bar! 7 grandkids can eat breakfast at the same time! The spacious master BR suite, large walk-in closet, step-in shower w/seat and double vanities! Front, side & private rear covered porches & decks perfect for enjoying all seasons! Fenced rear lawn will keep children & pets safe! The 16x30 carport attached to a concrete floor will house 2 pickup trucks & a 12x16 utility building serves as storage for the lawn & garden tools! Mature landscaping & concrete sidewalks accent the home! This offering will accommodate your family located close to schools & amenities or a retirement destination situated on a quiet dead-end street! Schedule your personal tour today!
Property Features
Property Type: Residential - Single Family
Basement: Crawl
Cooling: Ceiling Fans, Central Air
Fireplaces: 1
Heating: Electric, Forced Air
Home Style: Traditional
Lot Size: 0.28 Acres
Roof Type: Shingle
Stories: 1.0
Taxes: $1,894
Year Built: 2023
Amenities
Multi Panel Doors
Crown Molding
Feature Descriptions
Access: Paved Road
Appliances: Microwave, Oven/Range, Dishwasher, Refrigerator
Carport Spaces: 2
Days on Site: 1
Exterior: Vinyl Siding
Fencing: Privacy, Wire, Wood
Fireplace Features: Electric
Foundation: Block
Garage/Carport: Carport Detached, Oversized
Gas: None
Kitchen: Pantry, Counter Bar, Eat-In, Island, Wood Cabinets
Lot Dimensions: 80x150
Mechanical Systems: Water Softener
Other Structures: Shed
Outside Features: WheelchrRamp-No Step
Parcel #: 17-02-001-257.03
Parking: Driveway, Gravel
Primary Bathroom: Built-In Shower Seat, Shower, Double Vanity
Primary Bedroom: Bath Adjoins, Walk-in Closet, Wall-to-Wall Carpet
Rooms Total: 6
Sewer: Public Sewer
Special View Info: Valley, Woods
Tax Abatement: No
Water: Public
Water Heater: Electric
Window Features: Insulated, Vinyl
Room Sizes
Primary Bedroom: 12 X 13 Level - 1
Bedroom 2: 9 X 12 Level - 1
Bedroom 3: 9 X 12 Level - 1
Dining Room: 10 X 12 Level - 1
Living Room: 13 X 19 Level - 1
Laundry Room: 6 X 6 Level - 1
Local Schools
School District: Fairfield
Listed By / Shown By
Listed By
Agency Name: The Dickey Group Inc, Realtors
Agent Name: Jeff Dickey
Agency Phone: 937-393-7222

Shown By
Agent Name: Lydia Walls
Agent Phone: (937) 935-5597
Agency Title: Key Realty

Estimate Your Payment
Estimated Payment
$ 1,452.03 per month $1,230.06 Principal & Interest $157.83 Property Tax $64.14 Homeowner's Insurance
505 Kimberly Street | MLS# 1900478
This single family home located at 505 Kimberly Street, Leesburg, OH 45135 is currently listed for sale with an asking price of $219,900. This property was built in 2023 and has 3 bedrooms and 2 full baths. Kimberly Street is located within the Fairfield school district. Search Leesburg real estate on www.lydiawalls.com today.