
BEDS4
BATHS2 full
SQUARE FEET2,040
MLS#841705
STATUSPending
PROPERTY TYPEResidential - Single Family
SUBDIVISIONWater Tower Place Ph 07
Property Description
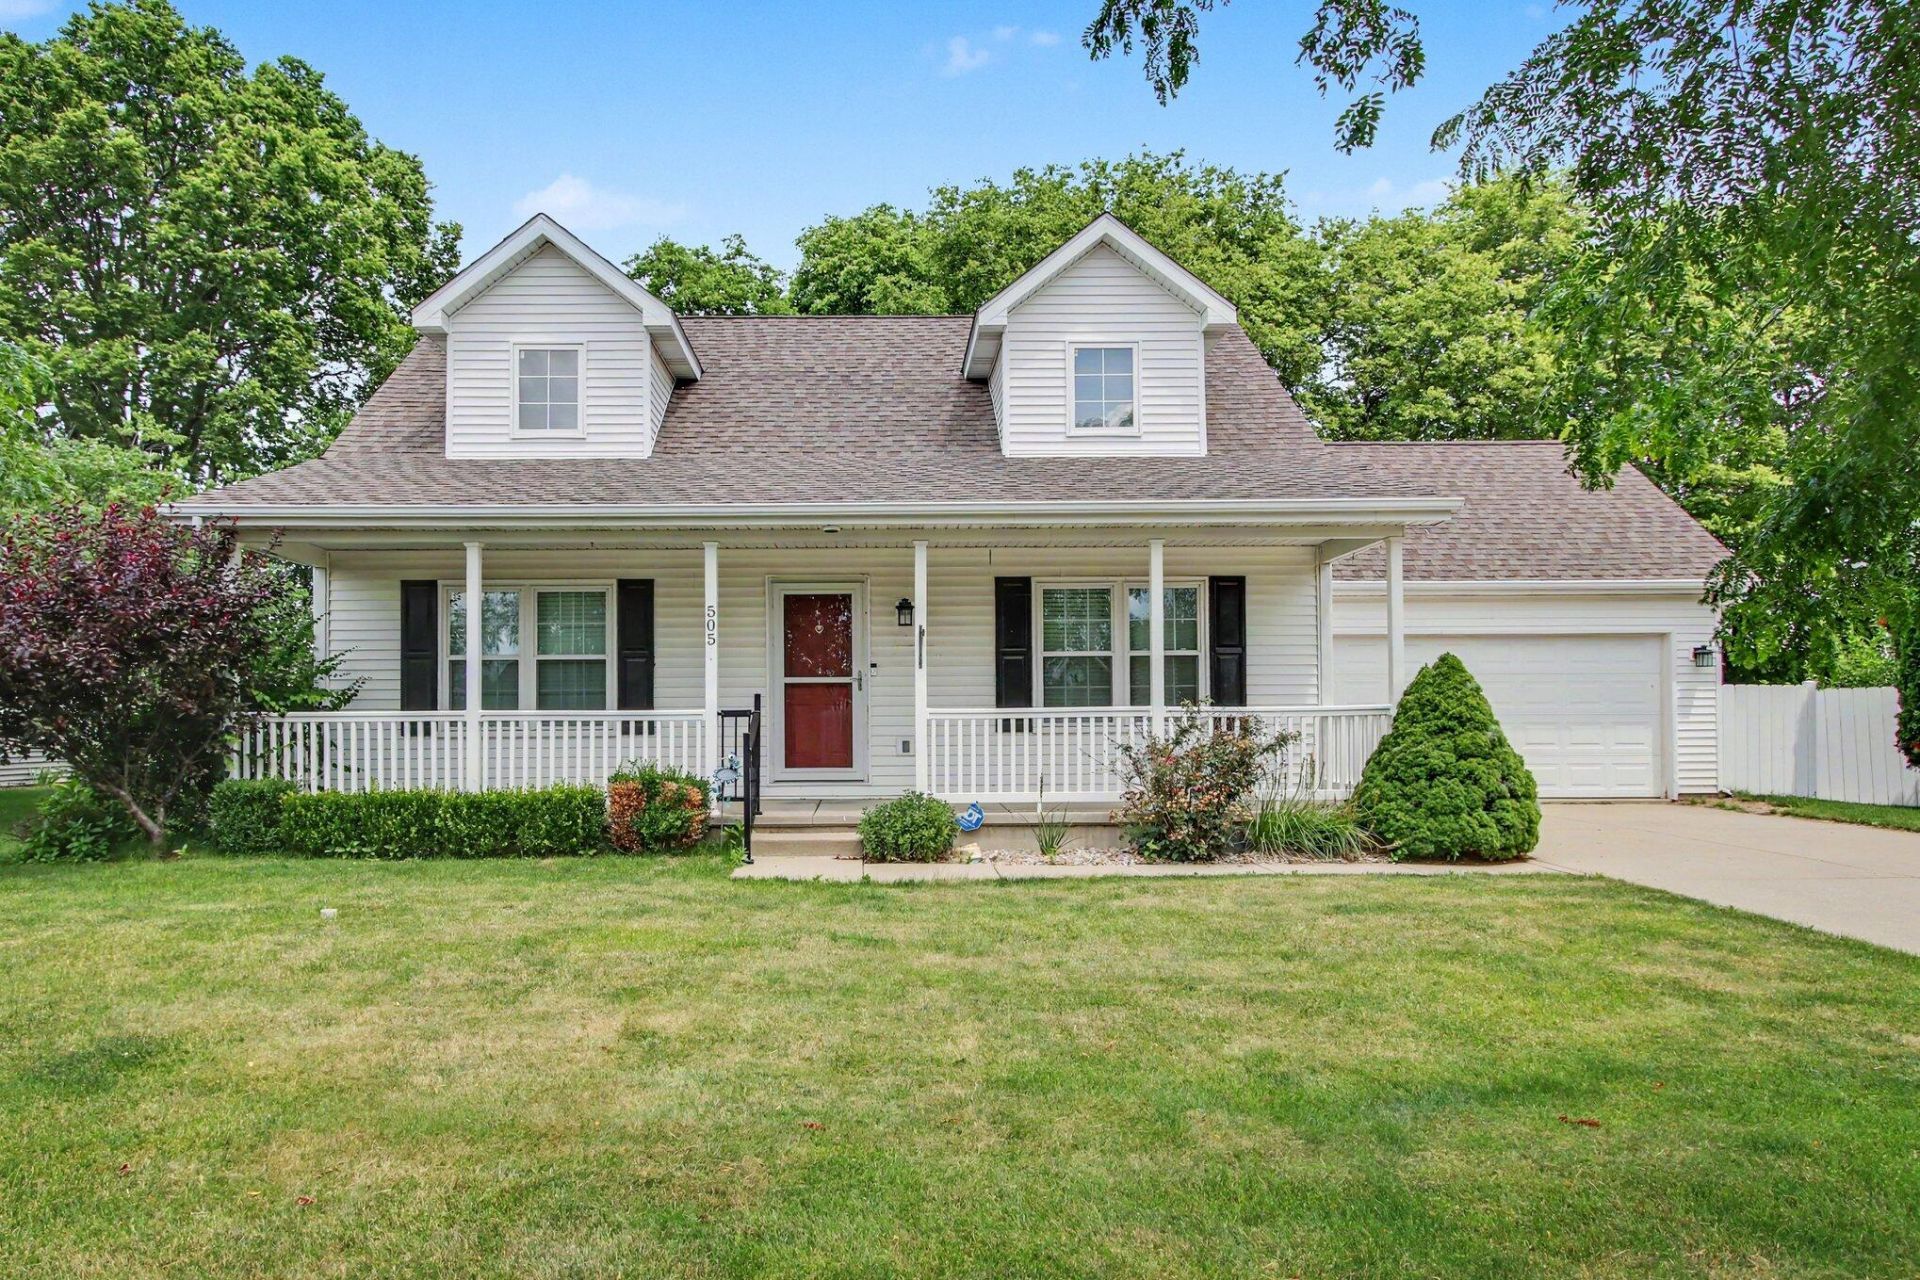
Talk about CURB APPEAL!! Look at that charming covered front porch, just waiting for you to sit and enjoy! Or if you prefer, the large composite deck in the privacy fenced backyard. There's a nice shed, a playset and room for a garden too. Home features 4 bedrooms, 2 full bathrooms. There are 2 roomy main floor bedrooms as well as 2 super spacious upper bedrooms with giant walk-in closets. Large eat-in kitchen with patio doors. Stainless steel appliances remain. Newer luxury vinyl flooring throughout main floor. Main floor laundry. Everything bright and clean and move in ready. If you're looking for more space and need to get in before the new school year starts, this is the home for you! You can enjoy the peaceful feel of small town living but still only be a short drive to Valparaiso, Michigan City or LaPorte. BRAND NEW ROOF WITH 50 YR SHINGLES AND 25 YR CRAFTSMANSHIP TRANSFERABLE WARRANTY!
Property Features
Property Type: Residential - Single Family
Garage: 2.5 car attached
Heating: Forced Air, Natural Gas
Lot Size: 0.23 Acres
Stories: 1.5
Taxes: $1,998
Year Built: 2008
Amenities
Ceiling Fan(s)
Walk-In Closet(s)
Appliances
Dryer
Washer
Refrigerator
Range
Microwave
Gas Cooktop
Dishwasher
Feature Descriptions
Days on Site: 141
Lot: Landscaped, Private
Parking Features: Attached, Garage Door Opener
Rooms Total: 7
Security Features: Carbon Monoxide Detector(s), Smoke Detector(s)
Sewer: Public Sewer
Utilities: Cable Available, Water Connected, Sewer Connected, Natural Gas Connected, Electricity Connected
Water: Public
Room Sizes
Living Room: 16.0 x 15.0
Kitchen: 15.0 x 14.0
Primary Bedroom: 21.0 x 15.0
Bedroom 2: 21.0 x 15.0
Bedroom 3: 14.0 x 12.0
Bedroom 4: 12.0 x 10.0
Laundry: 10.0 x 6.0
Local Schools
High School: Westville High School
Listed By / Shown By
Listed By
Agency Name: Century 21 Circle
Agency Phone: (219) 662-5445
Shown By
Agent Name: Lydia Walls
Agent Phone: (937) 935-5597
Agency Title: Key Realty

Estimate Your Payment
Estimated Payment
$ 2,049.23 per month $1,789.43 Principal & Interest $166.50 Property Tax $93.30 Homeowner's Insurance
505 Julie Drive | MLS# 841705
This single family home located at 505 Julie Drive, Westville, IN 46391 is currently listed for sale with an asking price of $319,900. This property was built in 2008 and has 4 bedrooms and 2 full baths with 2040 sq. ft. Julie Drive is located in the Water Tower Place Ph 07 subdivision. Search Water Tower Place Ph 07 real estate on www.lydiawalls.com today.