
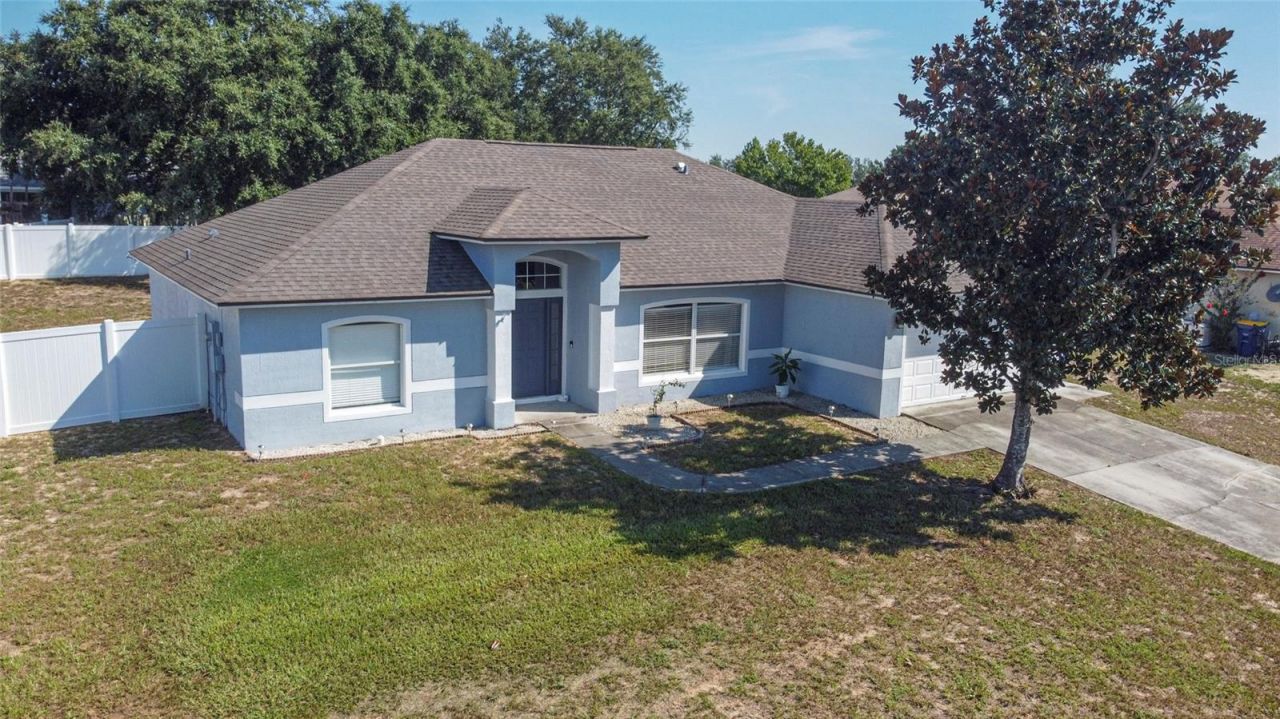
BEDS3
BATHS2 full
SQUARE FEET1,870
MLS#G5100283
STATUSPending
PROPERTY TYPEResidential - Single Family
SUBDIVISIONMASCOTTE CARDINAL PINES ESTATES
Property Description
YOU CANNOT AFFORD TO MISS THIS HOME AT IT'S NEW PRICE!!!!! Located in the Heart of Lake County, the 100 year old City of Mascotte Florida awaits. With a population of just over 6000 people, Mascotte is a city just West of Orlando and Clermont, East of Sumter County, South of Leesburg and North of Disney. It is there you will find this 3 bedroom 2 bath home where the direction of your journey is always worth the travel, but never to far to travel. Located in the neighborhood of The Cardinal Pines Estates, this beautifully maintained 3 bedroom 2 bath home, has high ceilings and a flex room with not one, but two doors to enter and exit from. The rear door of the Flex Room is convenient for guests as it leads into the Jack n Jill bathroom, which is accessible from both bedroom one and bedroom two. In this home, all three bedrooms have plenty of space to satisfy that furniture that is a MUST HAVE when moving in the new home! The primary bedroom is on the opposite side of the great room and kitchen area with a walk in closet and private bathroom, with the garden tub and walk in shower. The laminate flooring has been replaced in all rooms except bedrooms, where there is carpeting. THIS HOME HAS A NEWER ROOF and NEWER WATER HEATER (with in the last 6-7 years) < NEW A/C 2021
Property Features
Property Type: Residential - Single Family
Cooling: Central Air
Fenced: Yes
Garage: 2 car attached
Heating: Central
Lot Size: 0.24 Acres
Roof Type: Shingle
Stories: 1.0
Taxes: $4,800
Year Built: 2001
Amenities
Ceiling Fans(s)
High Ceilings
Kitchen/Family Room Combo
Open Floorplan
Split Bedroom
Walk-In Closet(s)
Window Treatments
Sliding Doors
Feature Descriptions
Additional Rooms: Bonus Room, Great Room
Appliances: Dishwasher, Disposal, Dryer, Electric Water Heater, Microwave, Refrigerator, Washer
Days on Site: 373
Directions: Heading West on Highway 50 from Orlando or Exit 272 West off the Turnpike, Make a Right on North 33/Bluff Lake Road. Make a Left on W Cardinal Pine Dr (subdivision entrance) Make an immediate left on Pine Needle Drive and the home will be on the right ha
Exterior: Block, Concrete, Stucco
Fencing: Vinyl
Flood Zone Code: X
Flooring: Carpet, Laminate
Foundation: Slab
Home Warranty Y/N: No
Listing Terms: Cash, Conventional, FHA, USDA Loan, VA Loan
Lot Dimensions: 0.24
Number of Septics: 1
Ownership: Fee Simple
Parking: Driveway, On Street
Parking Notes: Driveway, On Street
Pets Allowed: Yes
Property Attached Y/N: No
Property Sub-Type: Single Family Residence
Sewer: Septic Tank
Showing Instructions: Call Listing Agent, Combination Lock Box, ShowingTime
Special Sale Provisions: None
Utilities: Cable Available, Electricity Available, Phone Available, Public, Water Available
Water: Public
Water Access Y/N: No
Windows: Blinds, Drapes, Window Treatments
Zoning: 01
Room Sizes
Great Room: 17x12
Kitchen: 16x11
Primary Bedroom: 14x12
Bedroom 2: 11x10
Bedroom 3: 12x10
Bonus Room: 12x11
Listed By / Shown By
Listed By
Agency Name: WE CAN DO IT REALTY
Agency Contact: 352-630-5826
Shown By
Agent Name: Lydia Walls
Agent Phone: (937) 935-5597
Agency Title: Key Realty

Estimate Your Payment
Estimated Payment
$ 2,371.60 per month $1,873.89 Principal & Interest $400.00 Property Tax $97.71 Homeowner's Insurance
5041 Pine Needle Drive | MLS# G5100283
This single family home located at 5041 Pine Needle Drive, Mascotte, FL 34753 is currently listed for sale with an asking price of $335,000. This property was built in 2001 and has 3 bedrooms and 2 full baths with 1870 sq. ft. Pine Needle Drive is located in the MASCOTTE CARDINAL PINES ESTATES subdivision. Search MASCOTTE CARDINAL PINES ESTATES real estate on www.lydiawalls.com today.