
BEDS4
BATHS2
MLS#3248578
STATUSPending
PROPERTY TYPEResidential - Single Family
SUBDIVISIONWild Oak Farms
Property Description
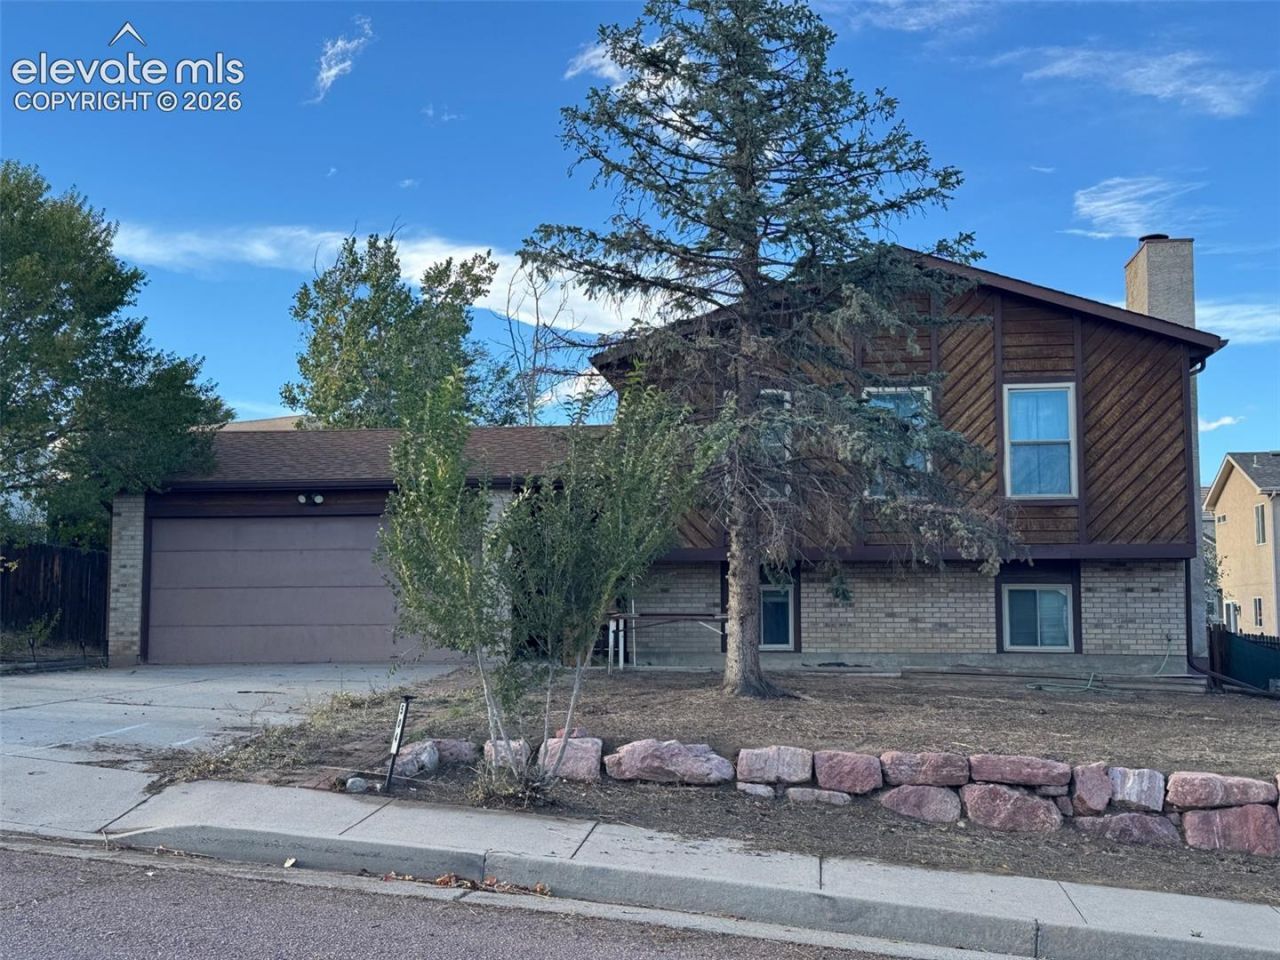
4 bed, 2 bath home near Fort Carson in Fountain just south of Colorado Springs. Not in the best condition but a great opportunity, needs some TLC, Not a Short Sale, but priced well with good bones. Needs new roof but can be paid out of seller proceeds at closing if not a cash offer. Could use new carpet and other updates. Professional Cleaning has been done on Nov 12th. Best if it is a Conv loan or Cash deal, but VA or FHA loans may pass appraisal. Furnace is 2021, Water Heater is 2014, AC does not work. Already has a radon system. Sewer line pre-inspected and is good, sewer line report & video posted for your Realtor to share with you. The RV will be gone by closing and most of the personal items in the garage will be cleared out. Re-roof bid also posted for your Realtor to share with you. Showings begin Saturday Nov 14th, Call your Realtor Today!
Property Features
Property Type: Residential - Single Family
Cooling: Ceiling Fan(s), Central Air
Fireplaces: None
Heating: Forced Air, Natural Gas
Lot Size: 0.15 Acres
Roof Type: Composite Shingle
Taxes: $1,540
Year Built: 1988
Feature Descriptions
Appliances: Disposal, Oven, Range, Refrigerator
Basement/Foundation: Full Basement, Garden Level
Days on Site: 13
Existing Utilities: Electricity Connected, Natural Gas Connected
Exterior: Wood
Floor Plan: Bi-level
Garage Type: Attached
LotDescription: Level
Percentage of Basement Finished: 100
Sewer: Sewer
Square Footage: 864 (Basement)
Water: Municipal
Room Sizes
Bathroom (3/4): 5 X 8 Level - Lower
Living Room: 15 X 20 Level - Upper
Bedroom: 10 X 11 Level - Upper
Kitchen: 10 X 12 Level - Upper
Bedroom Primary: 10 X 11 Level - Upper
Bedroom: 10 X 11 Level - Upper
Family Room: 15 X 20 Level - Lower
Bedroom: 10 X 11 Level - Lower
Bathroom ( Full): 5 X 8 Level - Upper
Listed By / Shown By
Listed By
Agency Name: Wish Realty LLC
Agency Phone: 719-422-9474
Shown By
Agent Name: Lydia Walls
Agent Phone: (937) 935-5597
Agency Title: Key Realty

Estimate Your Payment
Estimated Payment
$ 1,687.88 per month $1,482.33 Principal & Interest $128.25 Property Tax $77.29 Homeowner's Insurance
504 Harvest Moon Road | MLS# 3248578
This single family home located at 504 Harvest Moon Road, Fountain, CO 80817 is currently listed for sale with an asking price of $265,000. This property was built in 1988 and has 4 bedrooms. Harvest Moon Road is located in the Wild Oak Farms subdivision. Search Wild Oak Farms real estate on www.lydiawalls.com today.