
BEDS4
BATHS4 full
SQUARE FEET2,500
MLS#W7879217
STATUSActive
PROPERTY TYPEResidential - Single Family
SUBDIVISIONSOUTHERN HILLS PLANTATION
Property Description
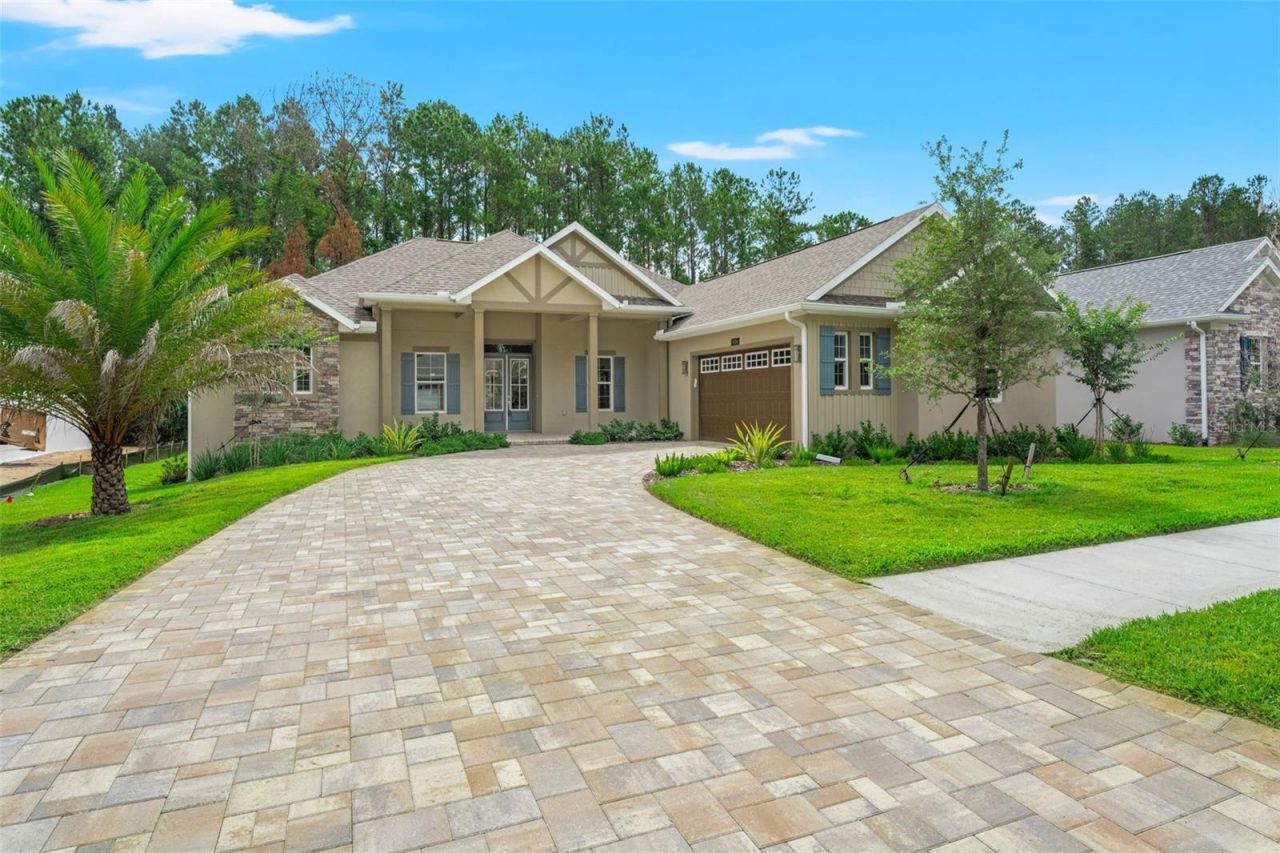
Discover luxury living in this brand-new, move-in-ready 4-bedroom, 4-bathroom home with a 3-car garage, located in the prestigious Southern Hills Plantation. This modern masterpiece features a thoughtful open-concept layout with soaring ceilings, abundant natural light, and premium upgrades for ultimate comfort and elegance. The chef-inspired kitchen offers quartz countertops, stainless steel appliances, custom cabinetry, and a large center island, ideal for entertaining. Each generously sized bedroom includes a custom closet system, while the four full bathrooms showcase high-end fixtures and finishes. Enjoy seamless indoor-outdoor living with a fully equipped outdoor kitchen, complete with a grill, sink, and bar area, perfect for al fresco dining against stunning golf course views. The expansive garage offers ample space for vehicles, golf carts, and extra storage. Residents gain exclusive access to Southern Hills' championship golf course, clubhouse, pool, tennis courts, and more. With a builder contribution toward a 2/1 mortgage rate reduction through their preferred lender, this home delivers modern sophistication and an upscale, active lifestyle in a serene, scenic setting.
Property Features
Property Type: Residential - Single Family
Cooling: Central Air
Garage: 2 car attached
Heating: Central, Electric
Home Style: Contemporary, Craftsman
Lot Size: 0.38 Acres
Roof Type: Shingle
Stories: 1.0
Taxes: $1,868
Year Built: 2024
Amenities
Built-in Features
Ceiling Fans(s)
High Ceilings
Primary Bedroom Main Floor
Split Bedroom
Stone Counters
Tray Ceiling(s)
Walk-In Closet(s)
French Doors
Lighting
Outdoor Grill
Outdoor Kitchen
Sidewalk
Sliding Doors
Feature Descriptions
Appliances: Dishwasher
Association Amenities: Cable TV, Clubhouse, Gated, Pickleball Court(s), Pool, Spa/Hot Tub, Tennis Court(s)
Community Features: Deed Restrictions, Fitness Center, Gated Community - Guard, Pool, Restaurant, Sidewalks, Tennis Court(s)
Days on Site: 365
Directions: Head North on US-41N/FL-45, Turn right onto Southern Hills Blvd., Turn Right onto Summit View Dr., Turn Right onto Southern Valley Loop, Turn left onto Hickory Oak Dr., Turn right onto Elm Leaf Dr. (5018 Elm Leaf is on the right)
Exterior: Block, Stucco
Fireplace: Electric, Family Room
Fireplace Y/N: Yes
Flood Zone Code: X
Flooring: Hardwood, Other, Tile
Foundation: Slab
HOA Fee: 185.59/ Monthly
HOA Y/N: Yes
Home Warranty Y/N: No
Hot Tub: Yes
Listing Terms: Cash, Conventional, VA Loan
Lot: Landscaped, Level, Near Golf Course
Lot Dimensions: 0.38
Other Equipment: Irrigation Equipment
Ownership: Fee Simple
Parking: Garage Door Opener, Garage Faces Side
Parking Notes: Garage Door Opener, Garage Faces Side
Patio/Porch: Covered, Front Porch, Patio, Porch, Rear Porch
Pets Allowed: Dogs OK
Pets Restrictions: Verify with HOA on any pet restrictions
Property Attached Y/N: No
Property Sub-Type: Single Family Residence
Sewer: Public Sewer
Showing Instructions: Supra Lock Box, Appointment Only, Call Listing Agent, Lock Box Coded
Special Sale Provisions: None
Utilities: Cable Available, Electricity Connected
Vegetation: Trees/Landscaped
Water: Private, Public
Water Access Y/N: No
Zoning: PDP
Room Sizes
Living Room: 13x14
Kitchen: 11x12
Primary Bedroom: 12x25
Family Room: 18x16
Local Schools
High School: Hernando High
Middle School: D.S. Parrot Middle
Elementary School: Moton Elementary School
Listed By / Shown By
Listed By
Agency Name: FLORIDA CRACKER PROPERTIES
Agency Contact: 352-345-8151
Shown By
Agent Name: Lydia Walls
Agent Phone: (937) 935-5597
Agency Title: Key Realty

Estimate Your Payment
Estimated Payment
$ 4,275.43 per month $3,915.60 Principal & Interest $155.67 Property Tax $204.17 Homeowner's Insurance
5034 Elm Leaf Drive | MLS# W7879217
This single family home located at 5034 Elm Leaf Drive, Brooksville, FL 34601 is currently listed for sale with an asking price of $700,000. This property was built in 2024 and has 4 bedrooms and 4 full baths with 2500 sq. ft. Elm Leaf Drive is located in the SOUTHERN HILLS PLANTATION subdivision. Search SOUTHERN HILLS PLANTATION real estate on www.lydiawalls.com today.