
BEDS3
BATHS2 full 1 partial
SQUARE FEET1,274
MLS#12783355
STATUSContingent
PROPERTY TYPEResidential - Single Family
SCHOOLDistrict 218
Property Description
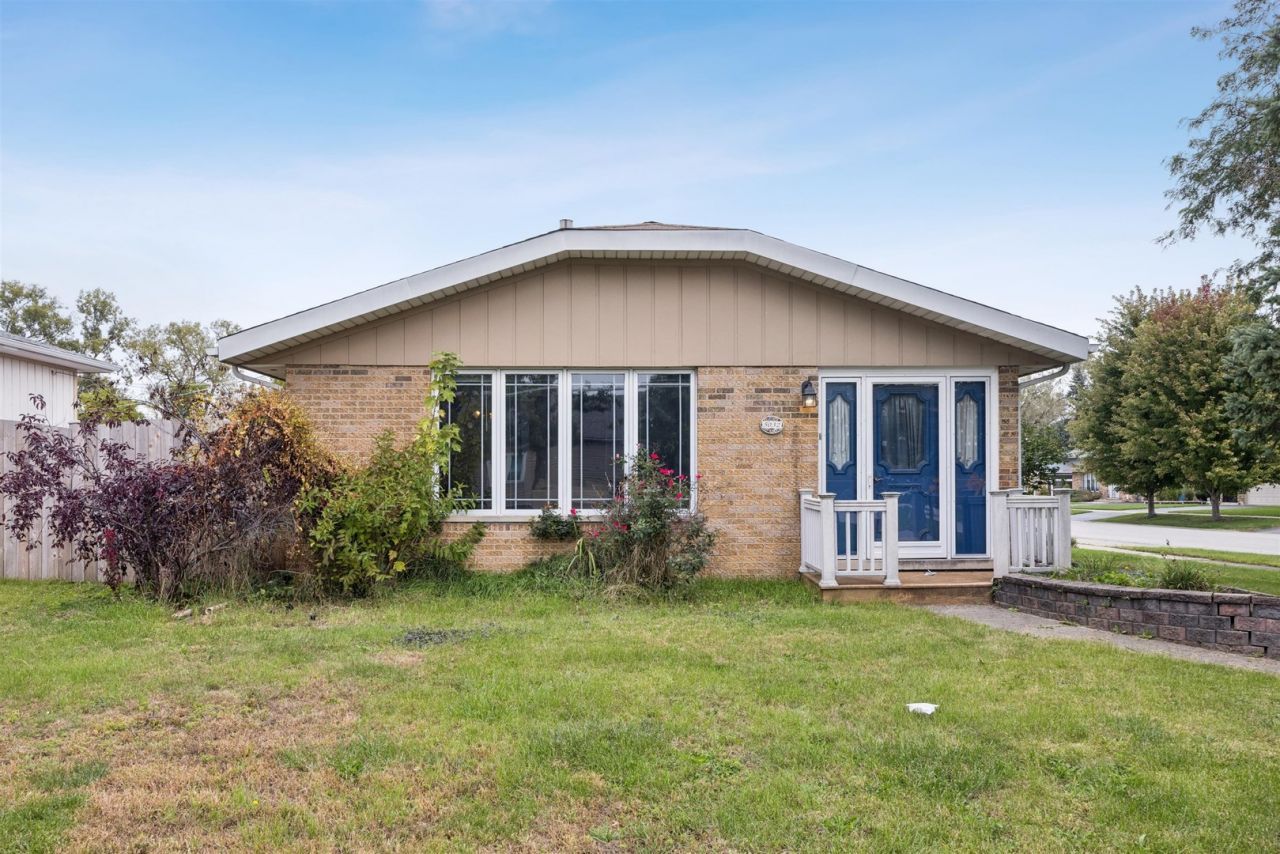
Walk right into this sprawling Crestwood split level home situated on a corner lot featuring 3 bedrooms all with brand new carpeting and all located on the upper level of the home along with a full bath. The primary bedroom has it's own private bath with stand up shower. The main level gives plenty of space for hosting with the large living room and dining room which lead to the yard through the sliding glass door for an extension to entertaining. Brand new lifeproof laminate floors throughout the main level and lower level family room. Lower level adds a second living space with the family room and half bath as well as large laundry room with extra storage space. Lower level also features a walk out to the yard. Plenty of space to spread out and enjoy. Updates include: furnace 2 years old, fence less than 1 year old, brand new refrigerator, new carpeting and new lifeproof laminate flooring
Property Features
Property Type: Residential - Single Family
Basement: Crawl Space, Walk-Out Access
Cooling: Central Air
Garage: 2.5
Heating: Gas, Forced Air
Lot Size: 0.18 Acres
Roof Type: Asphalt
Taxes: $7,063
Year Built: 1973
Feature Descriptions
Additional rooms: Foyer, Utility Room-Lower Level
Appliances: Range, Microwave, Dishwasher, Refrigerator, Washer, Dryer
Association Includes: None
Dining Room: Combined w/ LivRm
Exterior: Brick
Laundry: Gas Dryer Hookup, In Unit, Sink
Lot: Corner Lot
Lot Dimensions: 70 X 113
Parcel#: 28042040300000
Parking: Concrete, Garage Door Opener, Heated Garage, Yes, Garage Owned, Detached, Owned, Garage
Sewer: Public Sewer
Total Rooms: 7
Township: Bremen
Water: Lake Michigan
Room Sizes
Foyer: 12X6
Bedroom 2: 13X12
Bedroom 3: 10X10
Dining Room: 12X15
Family Room: 22X13
Kitchen: 15X13
Laundry: 12X11
Living Room: 19X12
Primary Bedroom: 14X12
Local Schools
High School: A B Shepard High School (Campus
Middle School: Nathan Hale Middle School
Elementary School: Nathan Hale Primary School
School District: District 218
Listed By / Shown By
Listed By
Agency Name: Compass
Agency Phone: 773-482-1917
Shown By
Agent Name: Lydia Walls
Agent Phone: (937) 935-5597
Agency Title: Key Realty

Estimate Your Payment
Estimated Payment
$ 2,501.33 per month $1,817.96 Principal & Interest $588.58 Property Tax $94.79 Homeowner's Insurance
5032 137th Street | MLS# 12783355
This single family home located at 5032 137th Street, Crestwood, IL 60418 is currently listed for sale with an asking price of $325,000. This property was built in 1973 and has 3 bedrooms and 2 full and 1 partial baths with 1274 sq. ft. 137th Street is located within the District 218 school district. Search Crestwood real estate on www.lydiawalls.com today.