
BEDS2
BATHS2 full
SQUARE FEET1,974
MLS#10011660
STATUSActive
PROPERTY TYPEResidential - Single Family
SUBDIVISIONFairgreen
SCHOOLWashington Local
Property Description
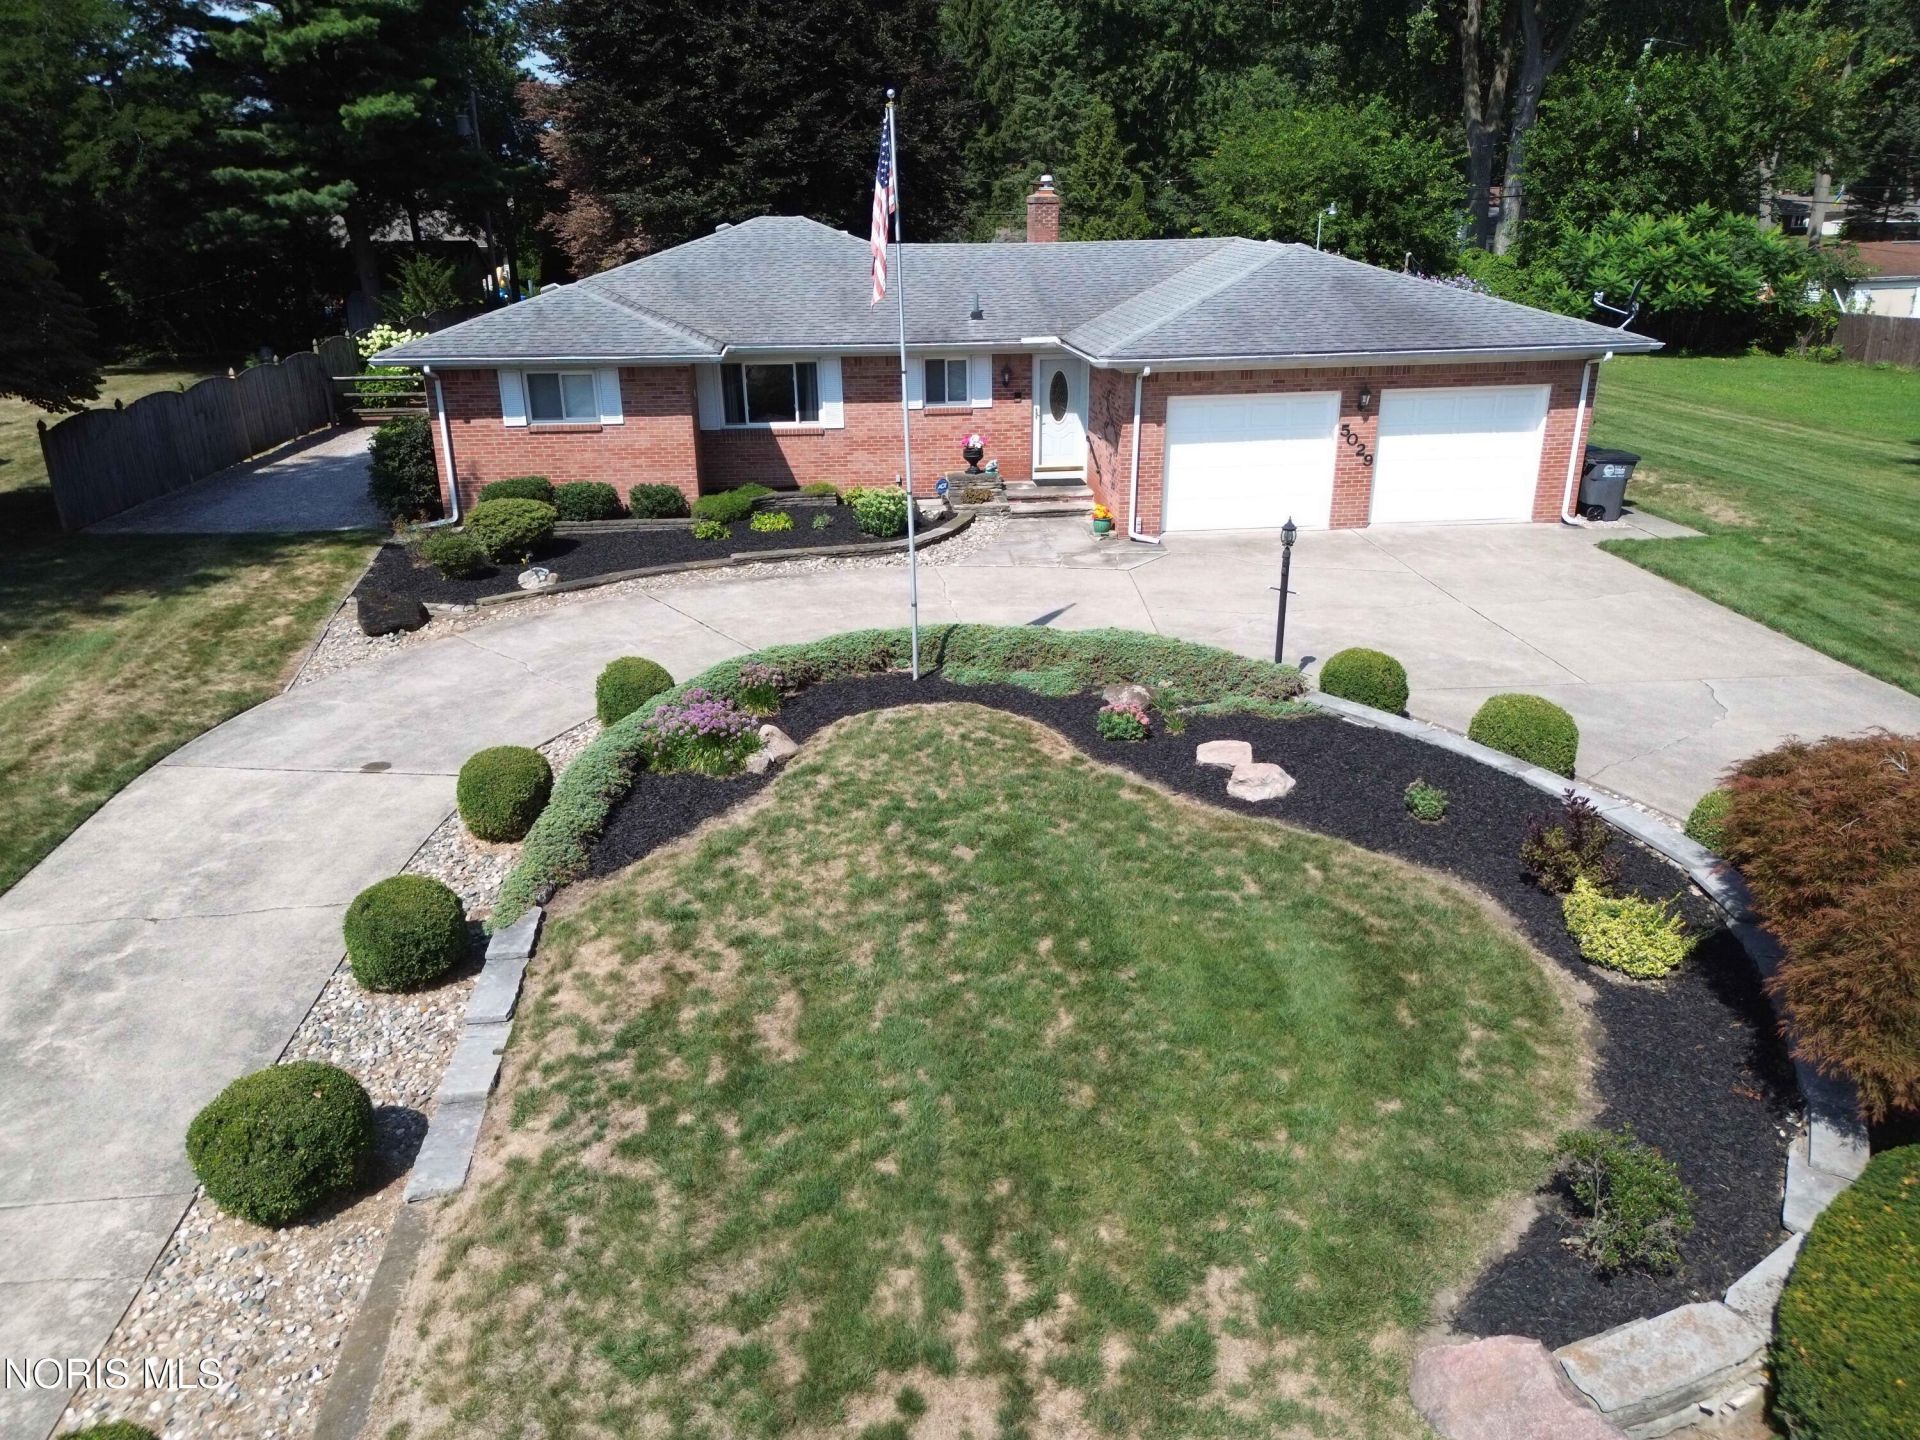
Well cared for full brick ranch almost 1/2 acre lot, easement to the North gives extra privacy, awesome huge living room with gas fireplace extra large 4 season sunroom with wet bar, mini fridge, refrigerator, oven, dishwasher, microwave, washer/dryer, extra freezer in garage, all stay, large bedrooms, 2 full baths, security system, Certain Teed insulated windows, central air conditioning, whole yard sprinkler system, 2 sheds with electricity, concrete circular driveway with additional RV parking pad on the side of the house with city sewer hookup for emptying RV water tanks, great fenced in yard!
Property Features
Property Type: Residential - Single Family
Basement: Partial
Basement: Yes
Cooling: Central Air
Fireplaces: 1
Garage: 2 car attached
Heating: Baseboard, Boiler, Hot Water, Natural Gas, Radiant
Home Style: Traditional
Lot Size: 0.44 Acres
Roof Type: Shingle
Stories: 1.0
Year Built: 1967
Amenities
Eat-in Kitchen
Feature Descriptions
Appliances: Dishwasher, Microwave, Bar Fridge, Dryer, Electric Cooktop, Electric Oven, Free-Standing Freezer, Refrigerator, Washer
Days on Site: 2
Door Features: Storm Door(s)
Exterior: Brick
Fireplace: Gas, Living Room
Flooring: Carpet, Hardwood
Laundry: Main Level
Lot: Sprinklers In Front, Sprinklers In Rear
Lot Dimensions: 100x192
Parcel#: 2218681
Parking: Concrete, Attached Garage, Circular Driveway, Heated Garage
Parking Notes: Concrete, Attached Garage, Circular Driveway, Heated
Security: Security System
Sewer: Public Sewer
Utilities: Cable Available
Water: Public
Room Sizes
Living Room: Level - Main
Kitchen: Level - Main
Sun Room: Level - Main
Den: Level - Main
Primary Bedroom 1: Level - Main
Bedroom 2: Level - Main
Local Schools
High School: Whitmer
Middle School: None
Elementary School: Hiawatha
School District: Washington Local
Listed By / Shown By
Listed By
Agency Name: Howard Hanna
Agency Phone: 419-535-0011
Shown By
Agent Name: Lydia Walls
Agent Phone: (937) 935-5597
Agency Title: Key Realty

Estimate Your Payment
Estimated Payment
$ 1,588.46 per month $1,509.74 Principal & Interest $0.00 Property Tax (data not provided by mls) $78.72 Homeowner's Insurance
5029 Pawnee Road | MLS# 10011660
This single family home located at 5029 Pawnee Road, Toledo, OH 43613 is currently listed for sale with an asking price of $269,900. This property was built in 1967 and has 2 bedrooms and 2 full baths with 1974 sq. ft. Pawnee Road is located in the Fairgreen subdivision within the Washington Local school district. Search Fairgreen real estate on www.lydiawalls.com today.