
BEDS6
BATHS6 full 1 partial
SQUARE FEET8,458
MLS#TB8568239
STATUSActive
PROPERTY TYPEResidential - Single Family
SUBDIVISIONMADSEN ISLES
Property Description
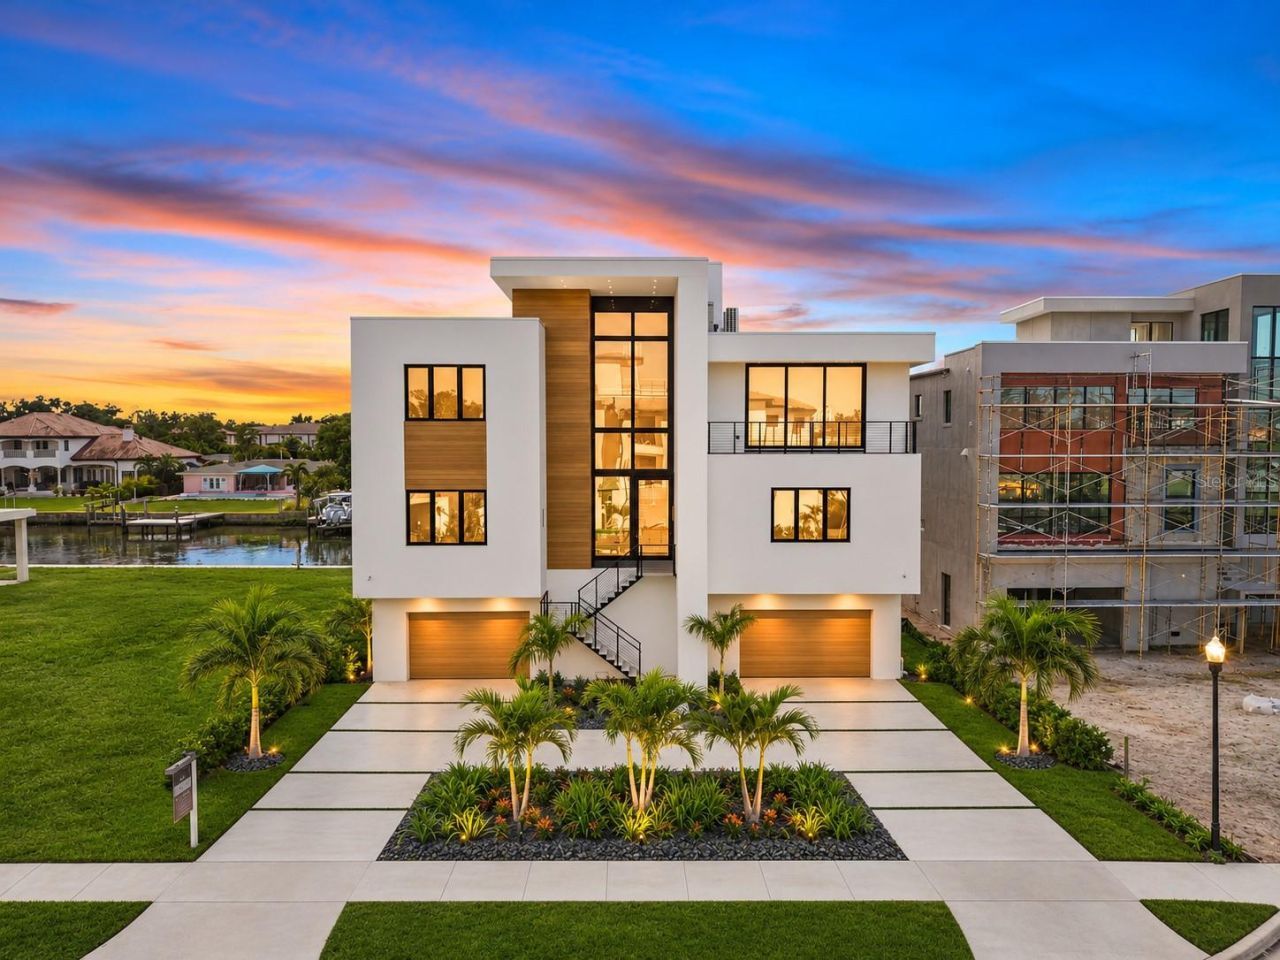
Developed by Modesta Homes, this brand-new modern waterfront residence in Sunset Park offers 8,458 sq ft of air-conditioned living with 6 bedrooms, 6 full baths and a powder room on a canal-front lot with seawall in the heart of South Tampa. Two living levels rise above a 4,334 sq ft ground-level garage and storage area with two 16-foot overhead doors and parking for up to 12 cars, and a private elevator runs from the garage all the way to a rooftop viewing deck with open water views. The main level opens through a foyer and gallery with 11-foot ceilings to a two-story great room anchored by a floating steam fireplace, with floor-to-ceiling glass facing the water. The kitchen and breakfast room feature a large island with quartz counters, a 48-inch Wolf gas rangetop, Wolf double ovens, Sub-Zero panel-ready column refrigerator and freezer and a walk-in butler's pantry. This level also includes a formal dining room, home theater, wine room, a sitting and game room with wet bar and beverage center, two bedrooms each with a full bath (one ideal as an office), a powder room and three balconies, including one with an outdoor kitchen and grill. Upstairs, the primary suite has a private water-facing balcony, a dressing room with a center island and a spa bath with a freestanding soaking tub, curbless rain shower and dual vanities. A second primary suite with its own bath and balcony, two more bedrooms each with a bath and walk-in closet, an upper seating room overlooking the great room, a flex room with its own balcony and a full laundry room complete the upper floor. Outside, the in-ground pool sits on the water with a 1,359 sq ft paver deck and a 658 sq ft covered deck for shaded entertaining. A permitted private dock is planned for the canal, set up to accommodate a 40-ft boat on a 20,000-lb boat lift and dual jet skis on a 6,000-lb jet ski lift. The home is built with CMU block construction, with the roof and impact-rated windows and doors designed to withstand Category 5 hurricane-force winds, plus four A/C zones, two tankless gas water heaters, pre-wiring for a whole-home generator and living levels elevated above base flood elevation. It's minutes from Tampa International Airport, International Plaza and Westshore, with Hyde Park Village, Bayshore Boulevard and downtown Tampa a short drive away.
Property Features
Property Type: Residential - Single Family
Cooling: Central Air, Zoned
Garage: 12 car attached
Heating: Central, Electric, Heat Pump, Zoned
Home Style: Contemporary
Lot Size: 0.25 Acres
Roof Type: Membrane
Stories: 3.0
Taxes: $24,307
Year Built: 2027
Amenities
Built-in Features
Eat-in Kitchen
Elevator
High Ceilings
Open Floorplan
PrimaryBedroom Upstairs
Stone Counters
Walk-In Closet(s)
Wet Bar
Balcony
Lighting
Outdoor Grill
Outdoor Kitchen
Feature Descriptions
Additional Rooms: Bonus Room, Den/Library/Office, Formal Dining Room Separate, Great Room, Inside Utility, Media Room, Storage Rooms
Appliances: Bar Fridge, Built-In Oven, Convection Oven, Cooktop, Dishwasher, Freezer, Gas Cooktop, Gas Water Heater, Microwave, Range Hood, Refrigerator, Tankless Water Heater, Wine Refrigerator
Builder: MODESTA HOMES
Community Features: None
Days on Site: 3
Directions: Heading S on Westshore Blvd, turn right onto W Leona St, property is on the left
Exterior: Block, Stucco
Fireplace: Living Room, Non Wood Burning
Fireplace Y/N: Yes
Flood Zone Code: AE
Flooring: Tile, Wood
Foundation: Slab, Stilt/On Piling
Frontage Canal Salt: 75
HOA Fee: 1100/ Annually
HOA Y/N: Yes
Home Warranty Y/N: No
Listing Terms: Cash, Conventional
Lot: FloodZone, City Limits, Landscaped, Paved
Lot Dimensions: 0.25
Model: Custom
Ownership: Fee Simple
Parking: Driveway, Garage Door Opener, Ground Level, Oversized, Basement
Parking Notes: Driveway, Garage Door Opener, Ground Level, Oversized
Patio/Porch: Covered, Patio
Pets Allowed: Yes
Pool: In Ground
Property Attached Y/N: No
Property Sub-Type: Single Family Residence
Sewer: Public Sewer
Showing Instructions: Appointment Only, ShowingTime
Spa: In Ground
Special Sale Provisions: None
Special View Info: Water
Swimming Pool: Yes
Utilities: Cable Available, Electricity Available, Natural Gas Available, Sewer Available, Water Available
Water: Public
Water Access: Canal - Saltwater
Water Access Y/N: Yes
Waterfront Features: Canal - Saltwater, Seawall - Concrete
Water View: Canal
Windows: Aluminum Frames, Storm Window(s)
Zoning: RS-75
Room Sizes
Great Room: 23x21
Kitchen: 28x19
Dining Room: 15x13
Media Room: 15x19
Game Room: 23x18
Foyer: 11x18
Bedroom 1: 15x17
Bedroom 2: 14x13
Primary Bedroom: 31x18
Primary Bathroom: 14x20
Bedroom 3: 15x16
Bedroom 4: 13x15
Bedroom 5: 14x13
Bonus Room: 12x18
Loft: 20x14
Local Schools
High School: Plant-HB
Middle School: Coleman-HB
Elementary School: Dale Mabry Elementary-HB
Listed By / Shown By
Listed By
Agency Name: KELLER WILLIAMS TAMPA CENTRAL
Agency Contact: 813-865-0700
Shown By
Agent Name: Lydia Walls
Agent Phone: (937) 935-5597
Agency Title: Key Realty

Estimate Your Payment
Estimated Payment
$ 58,819.53 per month $53,979.36 Principal & Interest $2,025.58 Property Tax $2,814.58 Homeowner's Insurance
5024 W Leona Street | MLS# TB8568239
This single family home located at 5024 W Leona Street, Tampa, FL 33629 is currently listed for sale with an asking price of $9,650,000. This property was built in 2027 and has 6 bedrooms and 6 full and 1 partial baths with 8458 sq. ft. W Leona Street is located in the MADSEN ISLES subdivision. Search MADSEN ISLES real estate on www.lydiawalls.com today.