
BEDS3
BATHS2 full
SQUARE FEET1,610
MLS#2026040906
STATUSActive
PROPERTY TYPEResidential - Single Family
SUBDIVISIONLEHIGH ACRES
Property Description
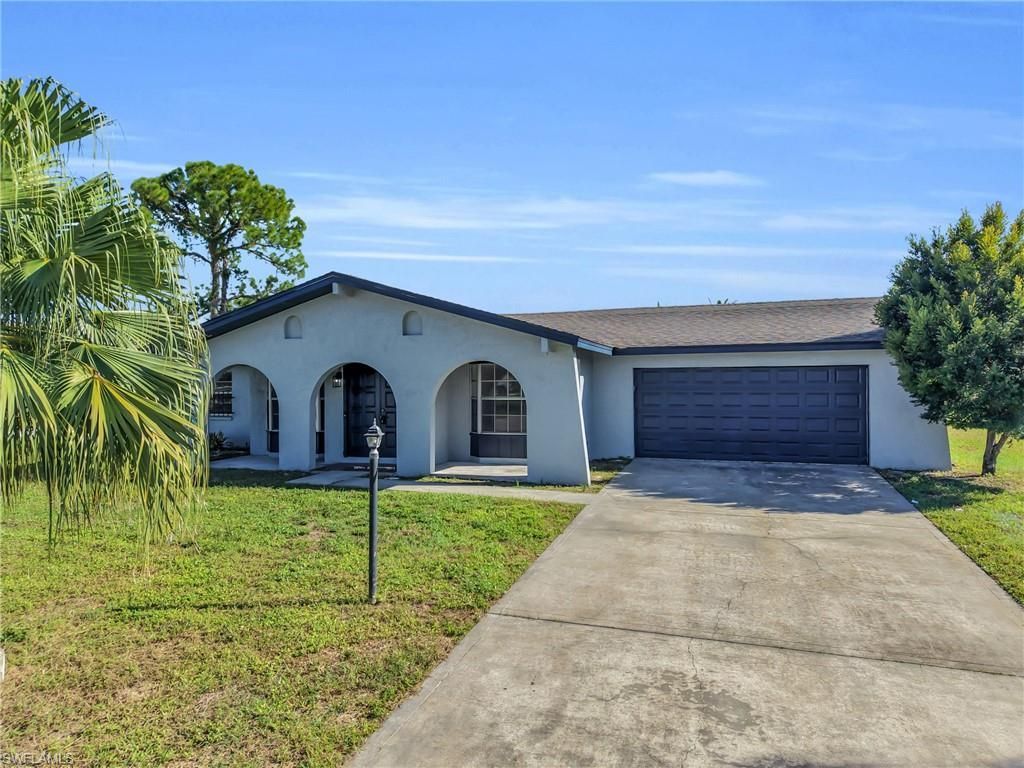
Beautifully maintained home in the desirable Willow Lakes neighborhood with city water and sewer. This spacious 3-bedroom home features a versatile den, separate family and dining areas, and an open-concept kitchen with granite countertops. The recently remodeled bathrooms add a modern touch, while the 2022 roof and 2026 A/C provide added peace of mind. Easy to show-schedule your private tour today!
Property Features
Property Type: Residential - Single Family
Cooling: Ceiling Fan(s), Central Electric
Garage: 2 car attached
Heating: Central Electric
Lot Size: 0.25 Acres
Roof Type: Shingle
Stories: 1.0
Taxes: $1,705
Year Built: 1979
Feature Descriptions
Bedroom/Den: 3 - Den
Bedroom: 3+Den
Canal Width: Canal Width 1-30
Construction: Concrete Block, Stucco
Days on Site: 1
Den: Yes
Dining: Eat-in Kitchen
Exterior: Concrete Block, Stucco
Flooring: Laminate, Tile
Furnished: Unfurnished
GEO Area: LA06 - Central Lehigh Acres
Hoa Fee: $0
Home Warranty Y/N: No
Interior: Split Bedrooms, Den - Study, Built-In Cabinets, Walk-In Closet(s)
Irrigation: Central
Laundry: Washer/Dryer Hookup
Lease Considered Y/N: No
Listing Terms: Cash, FHA, Seller Pays Title, VA Loan
Lot: Regular
Ownership: Single Family
Parcel #: 04-45-27-L1-06022.0020
Parking: Garage Door Opener, Attached
Pets: No Approval Needed
Property Attached Y/N: No
Property Sub-Type: Single Family Residence
Sewer: Central
Sewer: Central
SQFT Total: 2226
Transfer Fee: 0
Units in Building: Square Feet
View: Canal
Water: Central
Water: Central
Waterfront: Canal Front
Windows: Single Hung
Listed By / Shown By
Listed By
Agency Name: Hamilton Franklin Realty LLC
Agency Phone: 239-236-1239
Shown By
Agent Name: Lydia Walls
Agent Phone: (937) 935-5597
Agency Title: Key Realty

Estimate Your Payment
Estimated Payment
$ 1,701.71 per month $1,482.33 Principal & Interest $142.08 Property Tax $77.29 Homeowner's Insurance
502 Parkside St | MLS# 2026040906
This single family home located at 502 Parkside St , Lehigh Acres, FL 33936 is currently listed for sale with an asking price of $265,000. This property was built in 1979 and has 3 bedrooms and 2 full baths with 1610 sq. ft. Parkside St is located in the LEHIGH ACRES subdivision. Search LEHIGH ACRES real estate on www.lydiawalls.com today.