
BEDS5
BATHS2 full 1 partial
SQUARE FEET2,399
MLS#GC542590
STATUSActive
PROPERTY TYPEResidential - Single Family
SUBDIVISIONSTERLING PLACE
Property Description
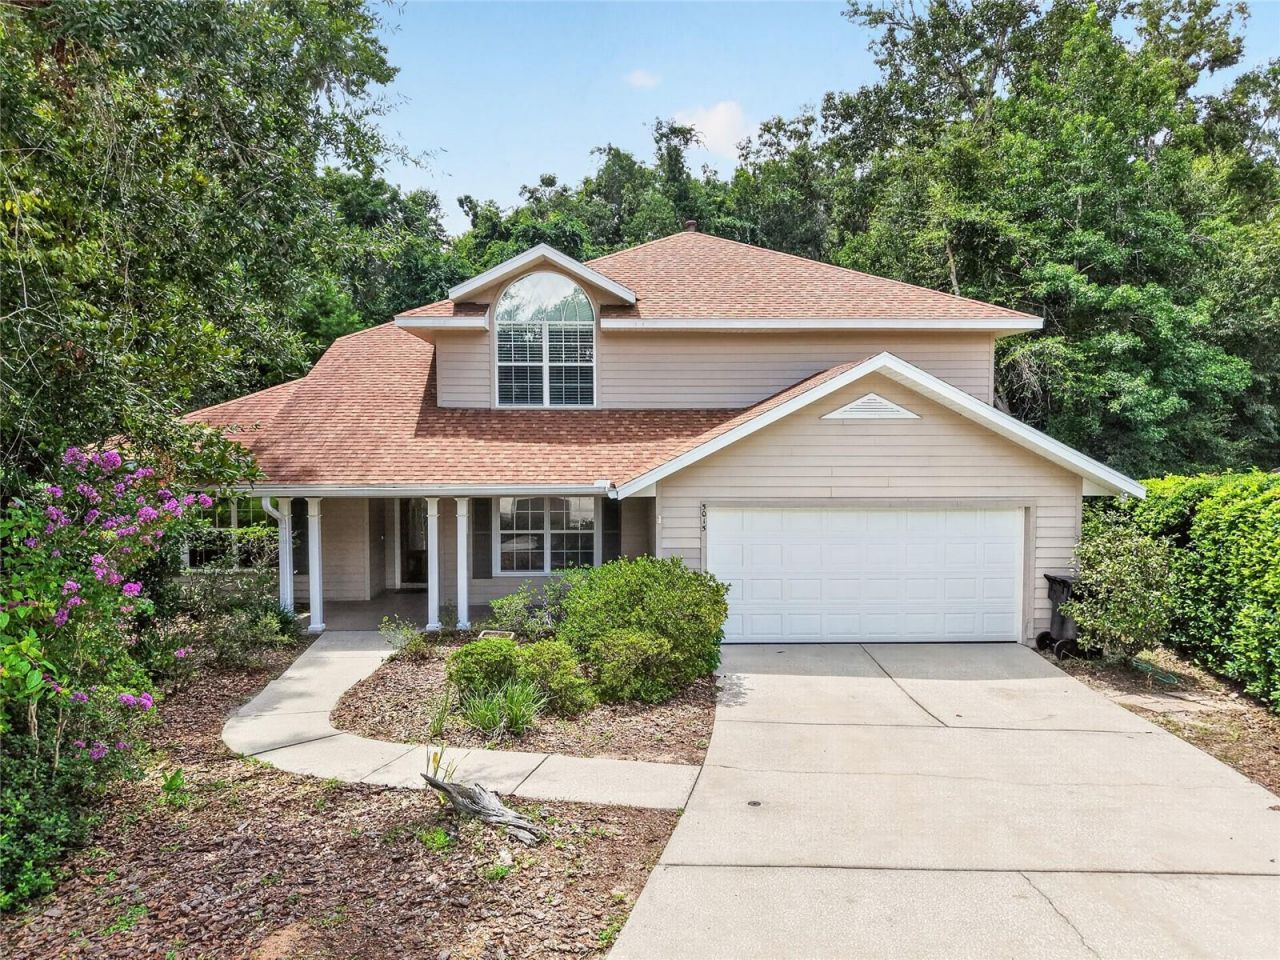
Virtually Staged. Welcome home to this spacious two-story traditional home with 5-bedroom, 2.5-bath home in Sterling Place tucked away on a quiet cul-de-sac with a private, tree-lined backyard! Offering a versatile floor plan with the primary suite conveniently located on the main level and four additional bedrooms upstairs, there is plenty of room for family, guests, home offices, or hobbies. The light-filled great room features soaring ceilings, high windows that bring in abundant natural light, a cozy fireplace, and wood-look laminate flooring that continues through the main living areas. A formal dining room provides a dedicated space for entertaining, while the open kitchen offers a breakfast bar, casual dining area, and easy flow into the surrounding living spaces. The spacious first-floor primary suite includes a walk-in closet and ensuite bath with a jetted soaking tub and separate shower. Upstairs, you'll find four additional bedrooms and a full bath, with freshly painted rooms and brand-new carpet giving the second floor a fresh, move-in-ready feel. Enjoy Florida living from the large screened lanai overlooking the peaceful backyard and surrounding trees, or step outside onto the adjoining wood deck. An additional sunroom just off the lanai offers even more flexible space for a game room, craft room, entertaining area, or home gym. Situated on a generous pie-shaped cul-de-sac lot, this home combines space, privacy, and flexibility with important recent improvements including a new roof in 2021 and HVAC system replaced in 2025. Conveniently located in NW Gainesville with easy access to schools, shopping, dining, and all that Gainesville has to offer.
Property Features
Property Type: Residential - Single Family
Cooling: Central Air
Fenced: Yes
Garage: 2 car attached
Heating: Central, Natural Gas
Home Style: Traditional
Lot Size: 0.45 Acres
Roof Type: Shingle
Stories: 2.0
Taxes: $4,950
Year Built: 1996
Amenities
Ceiling Fans(s)
High Ceilings
Primary Bedroom Main Floor
Split Bedroom
Thermostat
Walk-In Closet(s)
Other
Feature Descriptions
Accessibility Features: Accessible Bedroom, Accessible Full Bath, Accessible Washer/Dryer, Stair Lift
Additional Rooms: Formal Dining Room Separate, Great Room
Appliances: Dishwasher, Disposal, Gas Water Heater, Microwave, Range, Refrigerator
Barn Features: None
Builder: GW Robinson
Community Features: None, Street Lights
Days on Site: 53
Directions: From 39th Ave and NW 43rd Street, head north on 43rd St and turn left at the Entrance of Blues Creek (NW 73rd Ave). Turn left into Sterling Place at NW 49th St. Take right at next street 71st. Home is in cul-de-sac.
Exterior: Cement Siding, Frame
Fencing: Wood
Fireplace: Wood Burning
Fireplace Y/N: Yes
Flood Zone Code: X
Flooring: Carpet, Laminate, Tile
Foundation: Slab
HOA Fee: 470/ Annually
HOA Y/N: Yes
Home Warranty Y/N: No
Listing Terms: Cash, Conventional, FHA, VA Loan
Lot: Cul-De-Sac, Landscaped, Private
Lot Dimensions: 0.45
Ownership: Fee Simple
Parking: Driveway, Garage Door Opener, On Street
Parking Notes: Driveway, Garage Door Opener, On Street
Patio/Porch: Deck, Screened
Pets Allowed: Yes
Pets Restrictions: Buyers to independantly verify all pet restrictions
Property Attached Y/N: No
Property Sub-Type: Single Family Residence
Sewer: Public Sewer
Showing Instructions: Supra Lock Box, ShowingTime
Special Sale Provisions: None
Utilities: Cable Connected, Electricity Connected, Fiber Optics, Natural Gas Connected, Public, Sewer Connected, Underground Utilities, Water Connected
Water: Public
Water Access Y/N: No
Windows: Blinds
Zoning: R-E
Local Schools
High School: Gainesville High School-AL
Middle School: Fort Clarke Middle School-AL
Elementary School: William S. Talbot Elem School-AL
Listed By / Shown By
Listed By
Agency Name: COLDWELL BANKER M.M. PARRISH REALTORS
Agency Contact: 352-335-4999
Shown By
Agent Name: Lydia Walls
Agent Phone: (937) 935-5597
Agency Title: Key Realty

Estimate Your Payment
Estimated Payment
$ 3,354.60 per month $2,796.30 Principal & Interest $412.50 Property Tax $145.80 Homeowner's Insurance
5015 NW 71st Place | MLS# GC542590
This single family home located at 5015 NW 71st Place, Gainesville, FL 32653 is currently listed for sale with an asking price of $499,900. This property was built in 1996 and has 5 bedrooms and 2 full and 1 partial baths with 2399 sq. ft. NW 71st Place is located in the STERLING PLACE subdivision. Search STERLING PLACE real estate on www.lydiawalls.com today.