
BEDS3
BATHS1 full 1 partial
SQUARE FEET1,508
MLS#1893125
STATUSPending
PROPERTY TYPEResidential - Single Family
SCHOOLOak Hills
Property Description
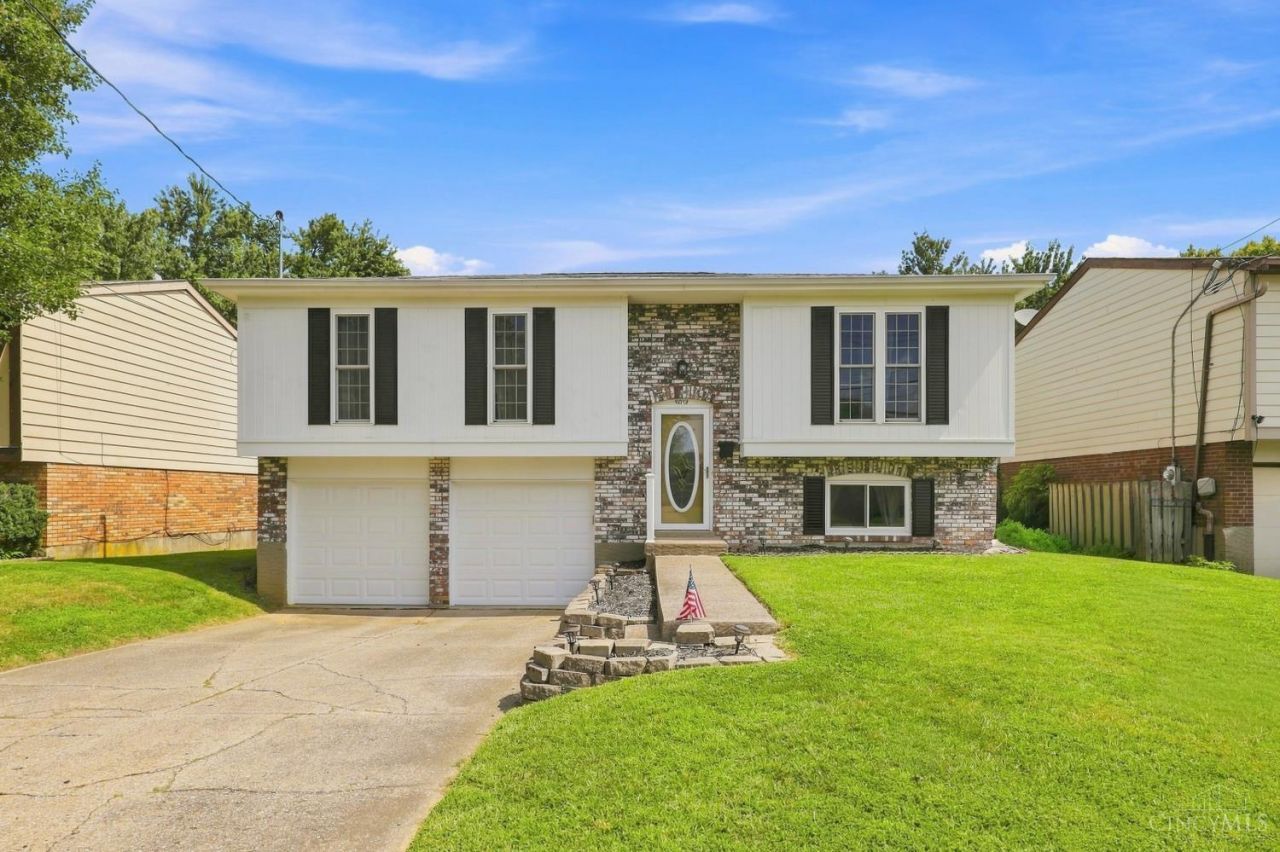
Welcome home to this charming three-bedroom, two-bath bi-level located in the Oak Hills School District! Offering a spacious and functional layout, this home is great for everyday living. Enjoy an inviting interior with ample living space, comfortable bedrooms, and a two-car garage. Head outside to a fully fenced backyard, ideal for pets, activities, gardening, or relaxing evenings with guests. Conveniently situated just minutes from shopping, dining, and parks, you'll love the combination of neighborhood charm and everyday convenience. Don't miss this opportunity to own a well-maintained home in a fantastic location!
Property Features
Property Type: Residential - Single Family
Basement: Yes
Basement: Partial
Cooling: Central Air
Heating: Heat Pump
Home Style: Traditional
Lot Size: 0.16 Acres
Roof Type: Shingle
Taxes: $3,742
Year Built: 1977
Amenities
Deck
Feature Descriptions
Appliances: Dishwasher, Dryer, Oven/Range, Refrigerator, Washer
Basement Fatures: Part Finished, Walkout, WW Carpet
Days on Site: 21
Exterior: Brick, Vinyl Siding
Family Room: Wall-to-Wall Carpet
Foundation: Poured
Garage/Carport: Built in, Front
Gas: Natural
Kitchen: Island, Laminate Floor
Lot Dimensions: 52x130
Mechanical Systems: Garage Door Opener
Parcel #: 540-0042-0413-00
Parking: Driveway
Primary Bathroom: Shower, Tile Floor
Primary Bedroom: Other
Rooms Total: 7
Sewer: Public Sewer
Smart Technology: Garage Door Opener
Tax Abatement: No
Water: Public
Water Heater: Electric
Window Features: Vinyl
Room Sizes
Primary Bedroom: 14 X 12 Level - 2
Bedroom 2: 12 X 10 Level - 2
Bedroom 3: 10 X 8 Level - 2
Dining Room: 14 X 12 Level - 2
Family Room: 23 X 15 Level - Lower
Living Room: 14 X 15 Level - 2
Local Schools
School District: Oak Hills
Listed By / Shown By
Listed By
Agency Name: Coldwell Banker Realty
Agent Name: Melissa Leurck
Agency Phone: 513-922-9400

Shown By
Agent Name: Lydia Walls
Agent Phone: (937) 935-5597
Agency Title: Key Realty

Estimate Your Payment
Estimated Payment
$ 1,630.16 per month $1,252.99 Principal & Interest $311.83 Property Tax $65.33 Homeowner's Insurance
5012 Mt Alverno Road | MLS# 1893125
This single family home located at 5012 Mt Alverno Road, Delhi Township, OH 45238 is currently listed for sale with an asking price of $224,000. This property was built in 1977 and has 3 bedrooms and 1 full and 1 partial baths with 1508 sq. ft. Mt Alverno Road is located within the Oak Hills school district. Search Delhi Township real estate on www.lydiawalls.com today.