
BEDS3
BATHS2 full
SQUARE FEET1,660
MLS#20100879
STATUSActive
PROPERTY TYPEResidential - Single Family
SCHOOLMansfield City
Property Description
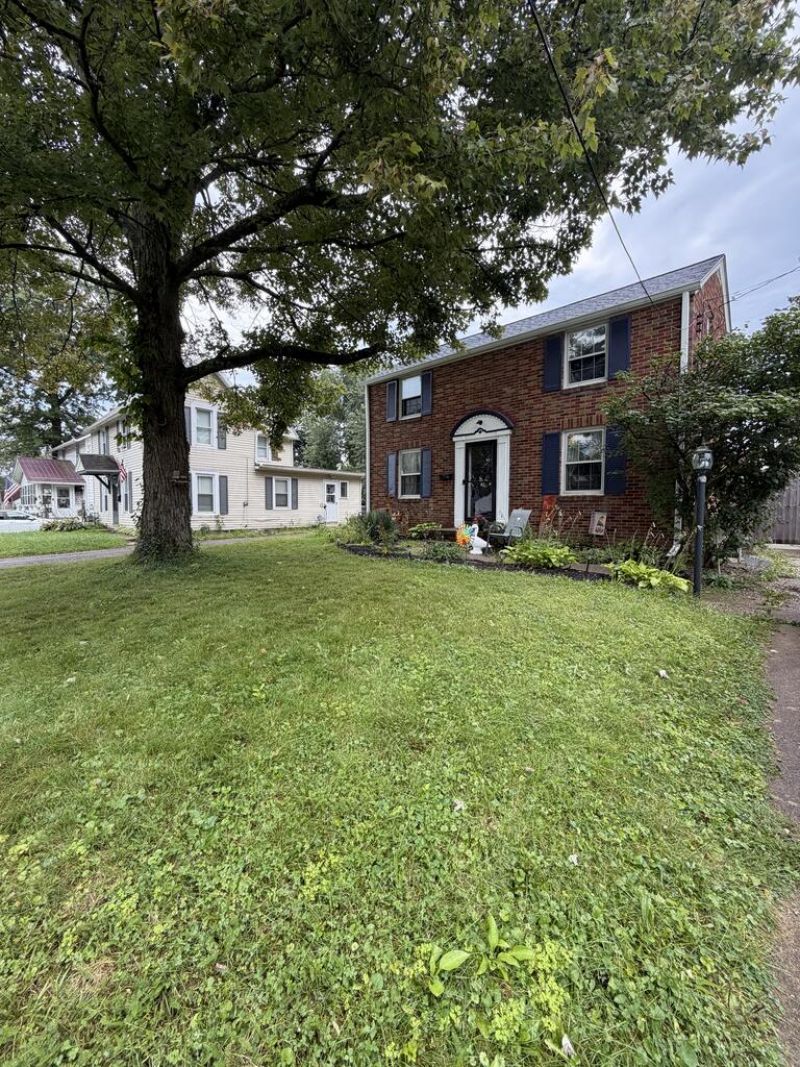
Charming Brick home with Great Potential! This 3-bedroom, 2 bath brick home offers a spacious layout and plenty of opportunity to make it your own. The large family room provides ample space for gathering and entertaining, while the fenced in yard offers added privacy and outdoor space. With its solid brick exterior, functional floor plan, and room to add your personal style and updates, this property is ready for its next owner to bring their vision to life. A great opportunity for a buyer looking for a home with potential and the chance to create something truly their own.
Property Features
Property Type: Residential - Single Family
Basement: Yes
Basement: Full
Cooling: Central Air
Fireplaces: 1
Heating: Forced Air, Natural Gas
Lot Size: 0.19 Acres
Roof Type: Composition
Stories: 2.0
Taxes: $1,976
Year Built: 1940
Feature Descriptions
Additional Structures: None
Appliances: Dishwasher, Gas Range, Refrigerator
Days on Site: 9
Exterior: Brick
Exterior: None
Fencing: Fenced
Financing: Cash, Conventional
Fireplace: Gas
Fireplace Y/N: Yes
Flooring: Hardwood
Garage Y/N: Yes
Interior: None, Dining Room, Family Room, Living Room, Office
Lot: Lawn, City Lot
Lot Dimensions: 49 x 170
Parcel #: 0270211803000
Parking: Asphalt, Attached, Garage
Parking Total: 2
Patio/Porch: None
Rooms Total: 8
Sewer: Public Sewer
Structure Type: Onsite Built
Water: Public
Windows: Double Pane Windows
Room Sizes
Primary Bedroom: 14.00 X 12.75 Level - Upper
Bedroom 2: 13.75 X 11.50 Level - Upper
Bedroom 3: 11.00 X 11.33 Level - Upper
Dining Room: 11.33 X 9.33 Level - Main
Family Room: 19.25 X 11.75 Level - Main
Kitchen: 11.25 X 8.75 Level - Main
Living Room: 14.42 X 15.33 Level - Main
Local Schools
School District: Mansfield City
Listed By / Shown By
Listed By
Agency Name: Home Equity Realty Group
Agent Name: Alicia Bell
Agency Phone: 740-360-8749

Shown By
Agent Name: Lydia Walls
Agent Phone: (937) 935-5597
Agency Title: Key Realty

Estimate Your Payment
Estimated Payment
$ 1,224.04 per month $1,006.87 Principal & Interest $164.67 Property Tax $52.50 Homeowner's Insurance
501 Sloane Ave | MLS# 20100879
This single family home located at 501 Sloane Ave, Mansfield, OH 44903 is currently listed for sale with an asking price of $180,000. This property was built in 1940 and has 3 bedrooms and 2 full baths with 1660 sq. ft. Sloane Ave is located within the Mansfield City school district. Search Mansfield real estate on www.lydiawalls.com today.