
BEDS3
BATHS1 full
SQUARE FEET1,464
MLS#845693
STATUSActive Under Contract
PROPERTY TYPEResidential - Single Family
SCHOOLSouth Newton
Property Description
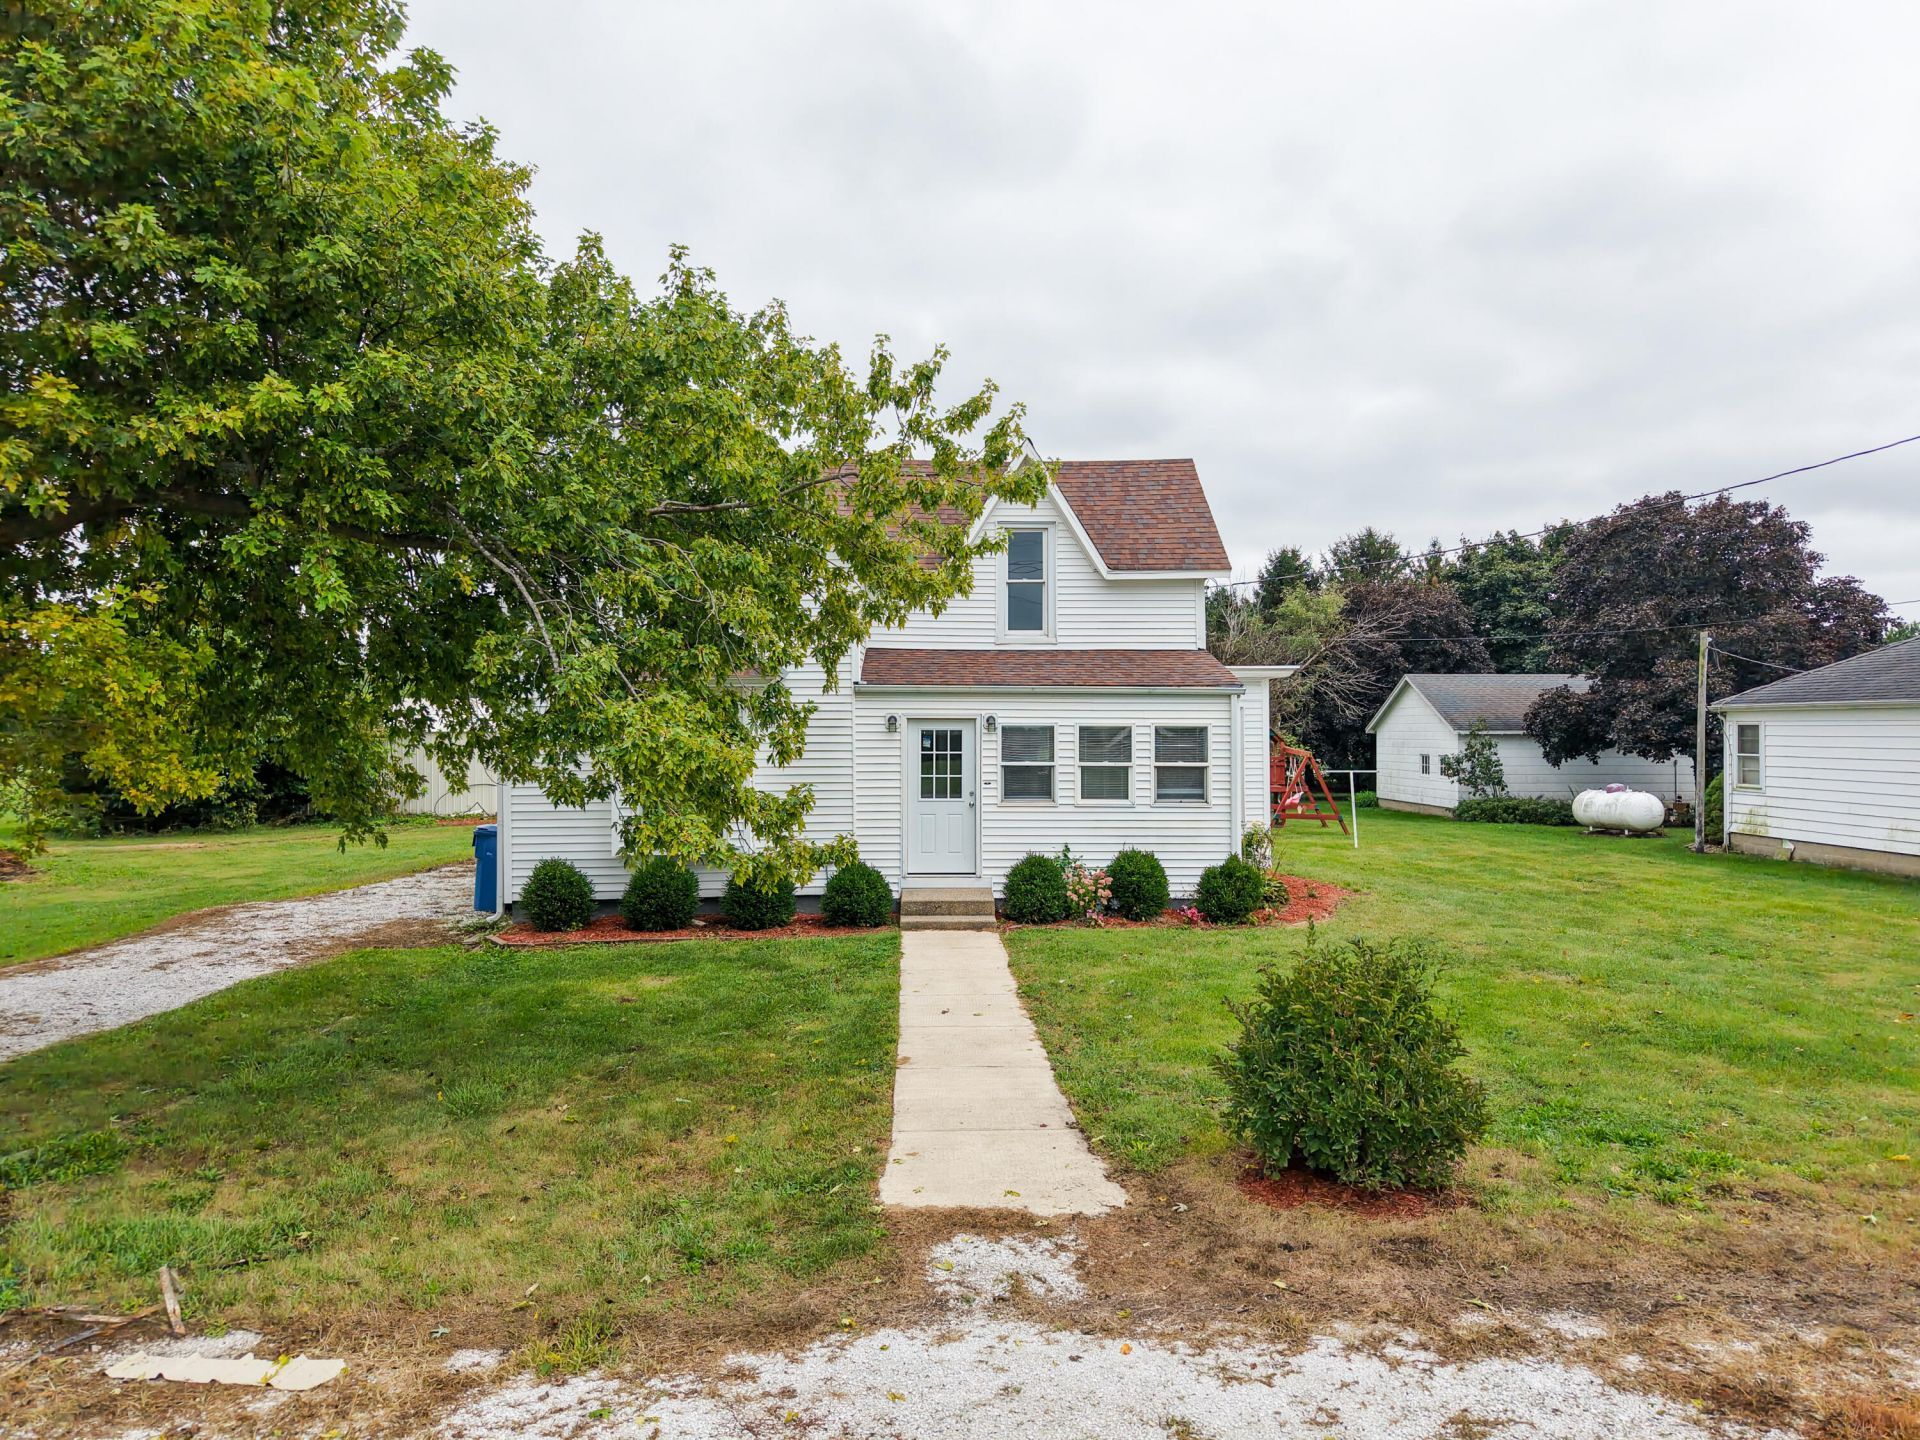
Set on .687 acres in Goodland, this 3-bedroom, 1-bath home offers room to live, work, play--and finally store all the things you swear you're going to use someday! A welcoming front foyer gives guests a proper entrance, while the back mudroom helps keep shoes, coats, and everyday mess from taking over the house. Main-floor laundry adds convenience, and three outbuildings provide plenty of space for storage, hobbies, tools, or the workshop you've been dreaming about. With a generous yard for gardening, gathering, or simply enjoying a little breathing room, this property offers more than just a house--it offers space that works for real life. Come see it before someone else claims the outbuildings!
Property Features
Property Type: Residential - Single Family
Heating: Forced Air, Natural Gas
Lot Size: 0.69 Acres
Stories: 1.5
Taxes: $1,123
Year Built: 1890
Amenities
Ceiling Fan(s)
Recessed Lighting
Laminate Counters
Eat-in Kitchen
Entrance Foyer
Appliances
Disposal
Stainless Steel Appliance(s)
Refrigerator
Gas Water Heater
Electric Range
Dishwasher
Feature Descriptions
Days on Site: 61
Lot: Back Yard, Front Yard, Few Trees
Parking Features: Off Street, Gravel, Driveway, Additional Parking
Rooms Total: 9
Sewer: Public Sewer
Utilities: Electricity Connected, Water Connected, Sewer Connected, Natural Gas Connected
Water: Public
Room Sizes
Foyer: 15.8 x 6.3
Living Room: 13.3 x 12.11
Dining Room: 20.1 x 13.3
Kitchen: 16.1 x 11.11
Mudroom: 14.1 x 5.5
Laundry: 5.2 x 8.4
Primary Bedroom: 16.1 x 13.3
Bedroom 2: 10.2 x 9.7
Bedroom 3: 9.3 x 10.7
Local Schools
School District: South Newton
Listed By / Shown By
Listed By
Agency Name: The Real Estate Shoppe, LLC
Agency Phone: (219) 474-8737
Shown By
Agent Name: Lydia Walls
Agent Phone: (937) 935-5597
Agency Title: Key Realty

Estimate Your Payment
Estimated Payment
$ 1,094.10 per month $950.93 Principal & Interest $93.58 Property Tax $49.58 Homeowner's Insurance
501 N Newton Street | MLS# 845693
This single family home located at 501 N Newton Street, Goodland, IN 47948 is currently listed for sale with an asking price of $170,000. This property was built in 1890 and has 3 bedrooms and 1 full baths with 1464 sq. ft. N Newton Street is located within the South Newton school district. Search Goodland real estate on www.lydiawalls.com today.