
BEDS3
BATHS3 full
SQUARE FEET2,212
MLS#S5132050
STATUSActive
PROPERTY TYPEResidential - Single Family
SUBDIVISIONUNPLATTED
Property Description
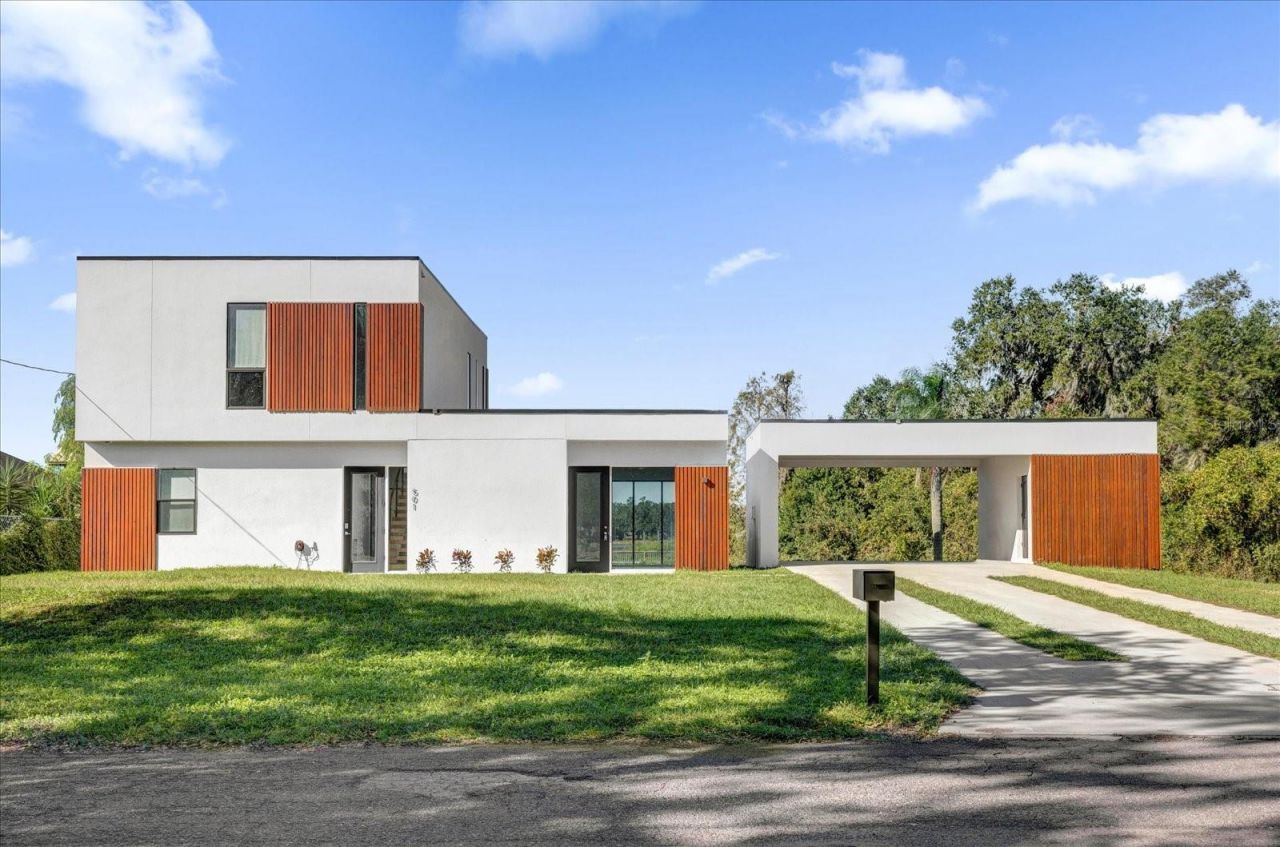
Step into this extraordinary two-story residence, where German modern architecture meets contemporary elegance. The striking fa?ade instantly captivates with its harmonious blend of glass and wood, creating a warm and inviting entry. As you enter, you're greeted by an expansive open floor plan that seamlessly merges indoor and outdoor living. Architectural sophistication flows throughout the home, highlighted by an abundance of glass and rich wooden accents. A spectacular floating staircase elegantly divides the foyer from the main entertainment spaces, adding a touch of artistry to the entrance. The heart of the home is a luxurious, sunlit kitchen, featuring a stylish island and an abundance of storage with sleek European-style cabinets and a spacious pantry. It overlooks the dining area, offering breathtaking views of the serene lake, perfect for hosting gatherings or quiet family dinners. On the first floor, a comfortable bedroom with a full bathroom provides convenience for guests or family. Also, you'll find a delightful living room awash in natural light, accentuated by three sets of sliding glass doors that open to a private outdoor oasis-ideal for leisurely afternoons or entertaining under the stars. Ascending the staircase, Retreat to the owner's suite situated at the back of the home, where sweeping water views greet you from your private balcony. The expansive owner's bathroom is a spa-like escape, boasting dual vanities, a glass-enclosed shower, and a generous walk-in closet. Nestled on a prime corner lot between a picturesque channel and the stunning lake, this home offers the ultimate resort-style outdoor living experience. Additional highlights include a spacious covered porch and a two-car garage, rounding out this remarkable property designed for both comfort and luxury. Experience the perfect blend of modern design and tranquil living-your dream home awaits!
Property Features
Property Type: Residential - Single Family
Cooling: Central Air
Garage: 1 car attached
Heating: Central, Electric
Home Style: Contemporary
Lot Size: 0.29 Acres
Roof Type: Built-Up
Stories: 2.0
Taxes: $9,160
Year Built: 2021
Amenities
Accessibility Features
Ceiling Fans(s)
Eat-in Kitchen
High Ceilings
Open Floorplan
Primary Bedroom Main Floor
PrimaryBedroom Upstairs
Private Mailbox
Rain Gutters
Sliding Doors
Feature Descriptions
Accessibility Features: Accessible Approach with Ramp, Accessible Entrance, Visitor Bathroom, Accessible Kitchen, Accessible Central Living Area, Customized Wheelchair Accessible
Appliances: Dishwasher, Disposal, Dryer, Gas Water Heater, Microwave, Range, Refrigerator, Tankless Water Heater, Washer, Water Filtration System, Water Purifier, Water Softener
Days on Site: 370
Directions: Turn left onto McIntosh Rd, Turn right onto Jess Walden Rd. Jess Walden Rd turns left and becomes N Smokey Mountain Rd Turn right onto Old Hillsborough Ave. Turn left onto Chastain Rd. Destination will be on the right
Exterior: Block, Concrete, Stucco
Flood Zone Code: AE
Flooring: Ceramic Tile, Wood
Foundation: Block, Brick/Mortar, Slab
Frontage Lake: 230
Home Warranty Y/N: No
Listing Terms: Cash, Conventional, FHA, USDA Loan, VA Loan
Lot: Irregular Lot, Paved
Lot Dimensions: 0.29
Ownership: Fee Simple
Parking: Driveway, Golf Cart Parking
Parking Notes: Driveway, Golf Cart Parking
Patio/Porch: Covered, Deck, Patio, Rear Porch, Side Porch
Property Attached Y/N: No
Property Sub-Type: Single Family Residence
Security: Smoke Detector(s)
Sewer: Septic Tank
Showing Instructions: Call Listing Agent
Special Sale Provisions: None
Special View Info: Water
Utilities: Cable Connected, Electricity Connected, Fiber Optics, Propane, Sewer Connected, Water Connected
Water: Well
Water Access: Lake
Water Access Y/N: Yes
Waterfront Features: Lake Front, Seawall - Other
Water View: Lake
Windows: Blinds, ENERGY STAR Qualified Windows
Zoning: RSC-4
Room Sizes
Living Room: 22x16
Dining Room: 20x12
Kitchen: 20x12
Primary Bedroom 2: 15x12
Bedroom 2: 15x12
Local Schools
High School: Strawberry Crest High School
Middle School: Burnett-HB
Elementary School: Lopez-HB
Listed By / Shown By
Listed By
Agency Name: MBT REALTY LLC
Agency Contact: 407-283-3351
Shown By
Agent Name: Lydia Walls
Agent Phone: (937) 935-5597
Agency Title: Key Realty

Estimate Your Payment
Estimated Payment
$ 4,465.24 per month $3,518.45 Principal & Interest $763.33 Property Tax $183.46 Homeowner's Insurance
501 Chastain Road | MLS# S5132050
This single family home located at 501 Chastain Road, Seffner, FL 33584 is currently listed for sale with an asking price of $629,000. This property was built in 2021 and has 3 bedrooms and 3 full baths with 2212 sq. ft. Chastain Road is located in the UNPLATTED subdivision. Search UNPLATTED real estate on www.lydiawalls.com today.