
BEDS4
BATHS2 full 1 partial
SQUARE FEET1,680
MLS#226036149
STATUSActive
PROPERTY TYPEResidential - Single Family
SUBDIVISIONSawyers Mill
SCHOOLFRANKLIN CITY
Property Description
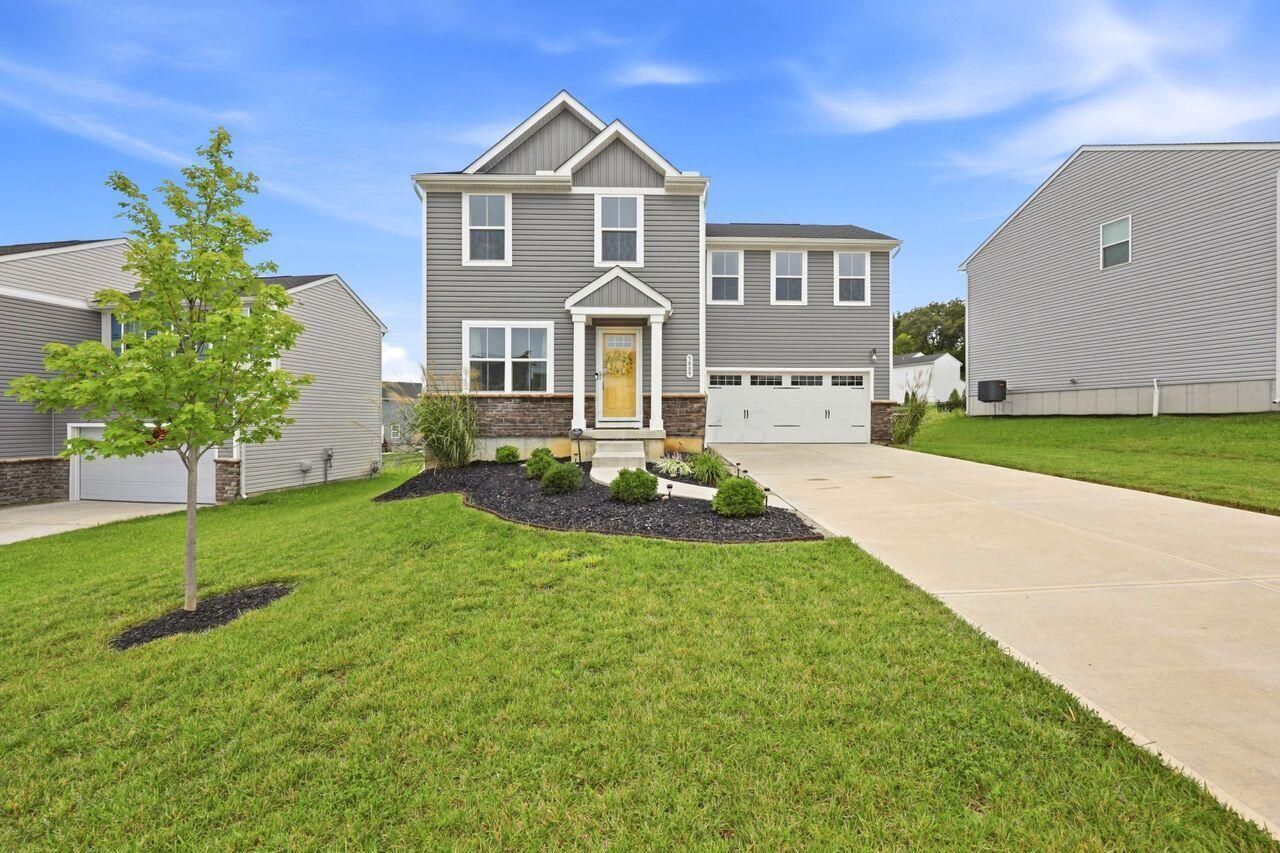
Welcome to Sawyers Mill! Built in 2023, this beautifully maintained 4-bedroom, 2.5-bath home offers a comfortable, functional layout with modern finishes throughout. The open-concept main level connects the kitchen, dining area and great room, creating an inviting space for everyday living and entertaining. The kitchen features a spacious center island, stainless steel appliances and a convenient pantry. Upstairs, the generous primary suite includes a private bath and large walk-in closet, while two additional bedrooms also feature walk-in closets. A second-floor laundry room adds everyday convenience.LVP flooring extends through the foyer, kitchen and great room, with carpeting in all four bedrooms. The unfinished lower level with egress window provides excellent storage and future potential for a recreation room, home gym, office or additional living space. Outside, enjoy a large fenced backyard, concrete driveway and fully drywalled 2-car attached garage.Sawyers Mill offers a welcoming neighborhood setting with rolling hills, ponds, a playground and community dog park. Move-in ready and thoughtfully cared for, this home is a wonderful opportunity to enjoy newer construction without the wait!
Property Features
Property Type: Residential - Single Family
Basement: Yes
Basement: Egress Window(s), Full
Cooling: Central Air
Garage: 2 car attached
Heating: Forced Air
Home Style: Traditional
Lot Size: 0.16 Acres
Taxes: $4,620
Year Built: 2023
Feature Descriptions
Association/Condo Fee: 325
Days on Site: 6
Exterior: Stone, Vinyl Siding
Flooring: Laminate, Carpet, Vinyl
HOA: Yes
Parcel #: 07-05-160-017
Parking: Garage Door Opener, Attached Garage
Windows: Insulated All
Local Schools
School District: FRANKLIN CITY
Listed By / Shown By
Listed By
Agency Name: Coldwell Banker Realty
Agent Name: Dedra J Lucas
Agency Phone: 614-880-0808

Shown By
Agent Name: Lydia Walls
Agent Phone: (937) 935-5597
Agency Title: Key Realty

Estimate Your Payment
Estimated Payment
$ 2,327.18 per month $1,845.93 Principal & Interest $385.00 Property Tax $96.25 Homeowner's Insurance
5009 Brooklet Way | MLS# 226036149
This single family home located at 5009 Brooklet Way, Middletown, OH 45042 is currently listed for sale with an asking price of $330,000. This property was built in 2023 and has 4 bedrooms and 2 full and 1 partial baths with 1680 sq. ft. Brooklet Way is located in the Sawyers Mill subdivision within the FRANKLIN CITY school district. Search Sawyers Mill real estate on www.lydiawalls.com today.