
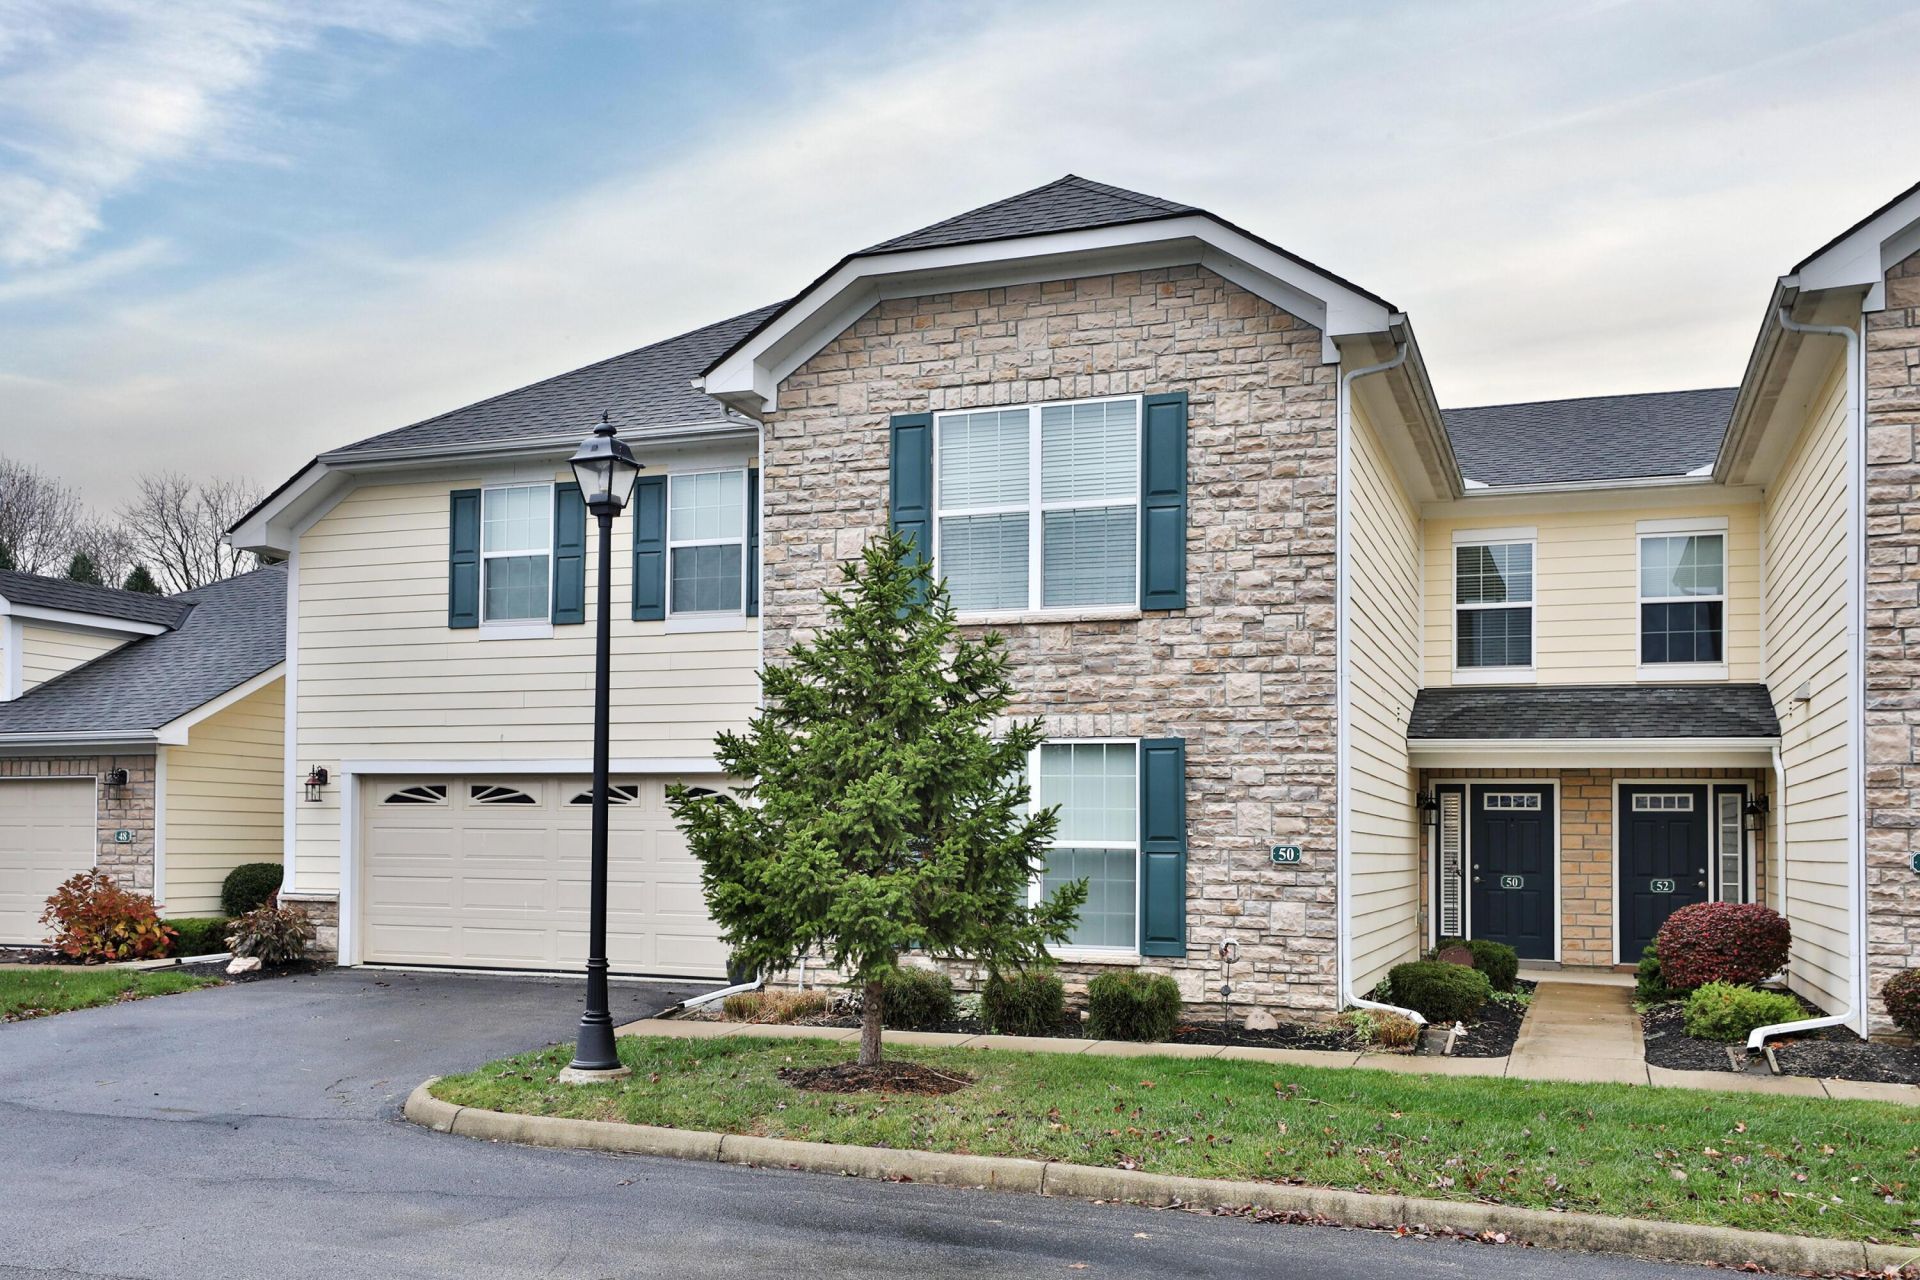
BEDS3
BATHS2 full 1 partial
SQUARE FEET1,952
MLS#226043198
STATUSActive
PROPERTY TYPEResidential - Condominium
SUBDIVISIONLakes at Cheshire
SCHOOLOLENTANGY LOCAL
Property Description
Welcome to this beautifully updated 3-bedroom, 2.5-bath condo in the Olentangy School District. Low-maintenance living with a first-floor primary suite and first-floor laundry (washer and dryer included). The two-story great room flows into the kitchen and dining area, an open-concept layout that still feels warm and inviting. Upstairs, you'll find spacious secondary bedrooms, one with two walk-in closets, plus a versatile loft that works as a home office, gym, or flex space. Newly built additional loft space, used as a reading nook, adds even more usable space. The attached 2 car garage features additional built-in storage cabinets and still fits a full-size truck! Meticulously maintained and move-in ready, this is a gem of a condo!!
Property Features
Property Type: Residential - Condominium
Cooling: Central Air
Fireplaces: 1
Garage: 2 car attached
Heating: Forced Air
Home Style: Traditional, Modern
Taxes: $4,862
Year Built: 2016
Feature Descriptions
Association/Condo Fee: 388
Days on Site: 4
Exterior: Cement Fiber Board, Stone
Fireplace: One, Gas Log
Flooring: Laminate, Carpet, Vinyl
HOA: Yes
Lot: Wooded
Parcel #: 419-410-02-005-544
Parking: Garage Door Opener, Attached Garage
Windows: Insulated All
Wooded: Yes
Local Schools
School District: OLENTANGY LOCAL
Listed By / Shown By
Listed By
Agency Name: RE/MAX Revealty
Agent Name: Michelle R Neville
Agency Phone: 614-505-7438

Shown By
Agent Name: Lydia Walls
Agent Phone: (937) 935-5597
Agency Title: Key Realty

Estimate Your Payment
Estimated Payment
$ 2,465.05 per month $1,957.80 Principal & Interest $405.17 Property Tax $102.08 Homeowner's Insurance
50 Lakes At Cheshire Drive | MLS# 226043198
This condo located at 50 Lakes At Cheshire Drive , Delaware, OH 43015 is currently listed for sale with an asking price of $350,000. This property was built in 2016 and has 3 bedrooms and 2 full and 1 partial baths with 1952 sq. ft. Lakes At Cheshire Drive is located in the Lakes at Cheshire subdivision within the OLENTANGY LOCAL school district. Search Lakes At Cheshire real estate on www.lydiawalls.com today.