
BEDS3
BATHS1 full 1 partial
SQUARE FEET1,656
MLS#848115
STATUSActive
PROPERTY TYPEResidential - Single Family
SUBDIVISIONNew Chicago 5th Add
Property Description
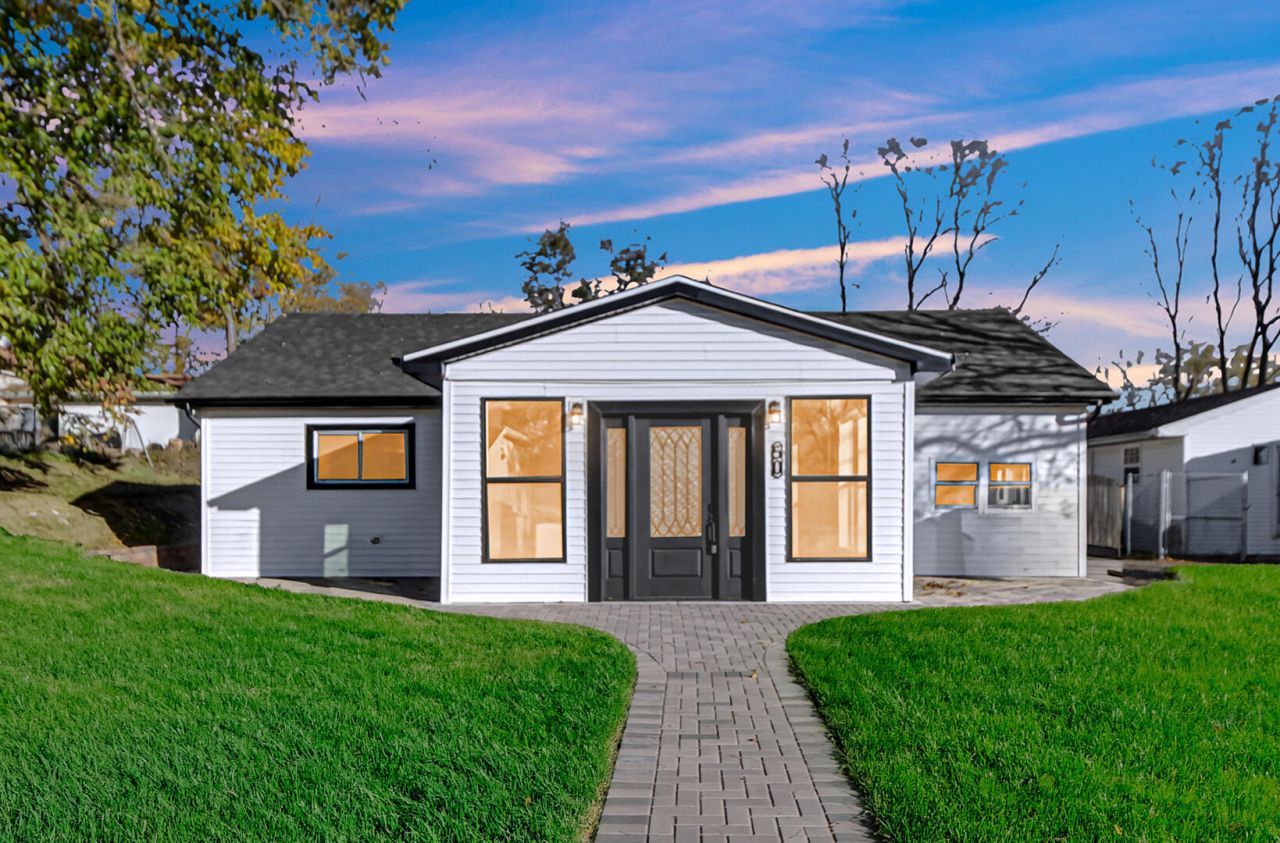
ONE OF A KIND NEW CONSTRUCTION RANCH THAT YOU HAVE TO SEE TO BELIEVE!! Brick pavers for sidewalk and sitting area in front of home. Over 1600 square feet in this ranch if looking for one level living. Step inside to 4 seasons sunroom that you can use for anything you choose, perfect sitting area or office. GIGANTIC OPEN CONCEPT great room has plenty of flex space for living room, well-appointed kitchen and dining area. 3 bedrooms, 2 baths and finished laundry room. Marble flooring throughout. Back yard is partially fenced, so easy to finish the rest for your pets if you have them. Location is so convenient for schools, dining, shopping and commute. This one is Gorgeous...FINISHED AND DRESSED TO IMPRESS!! If you hurry, you can move in to enjoy the holiday's this year!!
Property Features
Property Type: Residential - Single Family
Heating: Forced Air, Natural Gas
Lot Size: 0.21 Acres
Stories: 1.0
Taxes: $620
Year Built: 2026
Amenities
Eat-in Kitchen
Recessed Lighting
Open Floorplan
Rain Gutters
Appliances
Gas Range
Microwave
Feature Descriptions
Days on Site: 10
Lot: Back Yard, Front Yard
Parking Features: Asphalt, On Street, Driveway
Rooms Total: 7
Security Features: Carbon Monoxide Detector(s), Smoke Detector(s)
Sewer: Public Sewer
Utilities: Electricity Connected, Water Connected, Sewer Connected, Natural Gas Connected
Water: Public
Room Sizes
Great Room: 26.0 x 17.0
Kitchen: 26.0 x 17.0
Primary Bedroom: 16.0 x 13.0
Bedroom 2: 12.0 x 10.0
Bedroom 3: 13.0 x 12.0
Laundry: 10.0 x 8.0
Other: 15.0 x 10.0
Listed By / Shown By
Listed By
Agency Name: Home Connection Realty, Inc.
Agency Phone: (219) 962-7677
Shown By
Agent Name: Lydia Walls
Agent Phone: (937) 935-5597
Agency Title: Key Realty

Estimate Your Payment
Estimated Payment
$ 1,670.15 per month $1,538.27 Principal & Interest $51.67 Property Tax $80.21 Homeowner's Insurance
50 E Washington Avenue | MLS# 848115
This single family home located at 50 E Washington Avenue, Hobart, IN 46342 is currently listed for sale with an asking price of $275,000. This property was built in 2026 and has 3 bedrooms and 1 full and 1 partial baths with 1656 sq. ft. E Washington Avenue is located in the New Chicago 5th Add subdivision. Search New Chicago 5th Add real estate on www.lydiawalls.com today.