
BEDS4
BATHS4 full 1 partial
SQUARE FEET4,829
MLS#965825
STATUSPending
PROPERTY TYPEResidential - Single Family
SUBDIVISIONRivers Edge
SCHOOLKings
Property Description
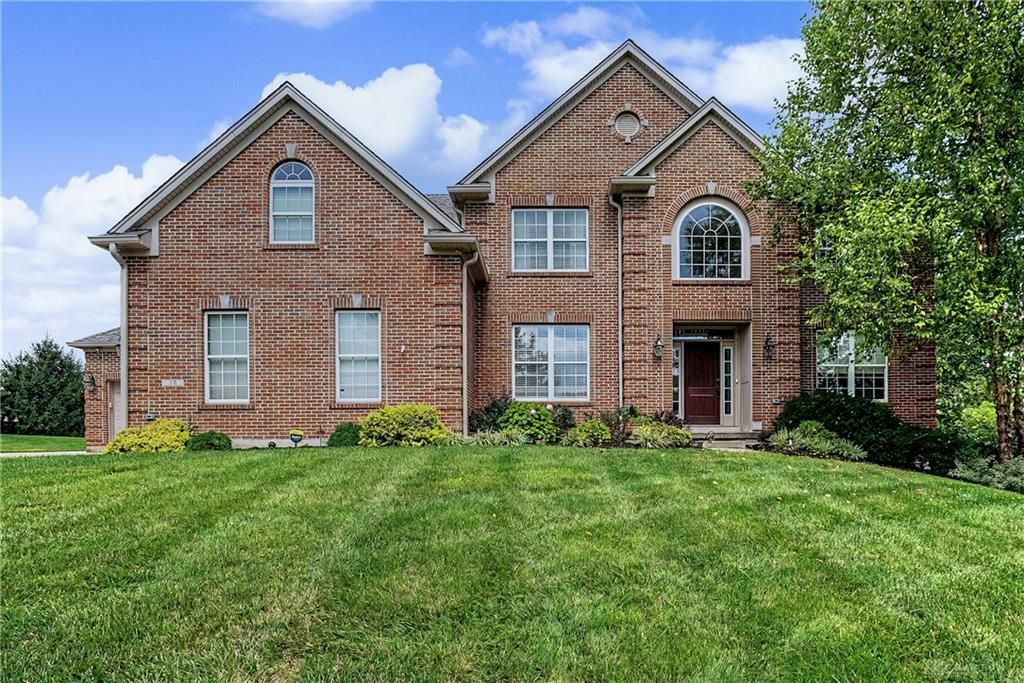
Check out this exceptional home offering nearly 5,000 square feet of beautifully finished living space. Featuring 4 spacious bedrooms and 4.5 bathrooms, this home welcomes you with abundance of natural light and soaring ceilings. The beautiful open-concept kitchen has ample cabinet space, a central island, and an eat-in area, flowing seamlessly into a spacious living room centered around a cozy gas fireplace.A four-seasons room off the kitchen provides relaxation spot year-round.Complemented by a main-floor powder room. Upstairs, the primary suite features a double-sided gas fireplace, a private sitting area, a large walk-in closet, and an ensuite with dual vanities, a shower, and a tub. Three additional bedrooms and two full baths, including a Jack-and-Jill, offer great convenience. The fully finished lower level features a wet bar, a recreation room, and a full bath. Outside, enjoy a landscaped, fenced yard with a patio and a three-car garage. This home is a MUST SEE!!!
Property Features
Property Type: Residential - Single Family
Basement: Yes
Cooling: Central
Fenced: Yes
Fireplaces: 2
Garage: 3 car attached
Heating: Forced Air, Natural Gas
Lot Size: 0.63 Acres
Stories: 3.0
Taxes: $11,035
Year Built: 2003
Feature Descriptions
Appliance Features: Cooktop, Dishwasher, Refrigerator, Wall Oven
Basement Features: Finished, Full
Days on Site: 2
Exterior: Brick, Vinyl
Fireplace. Features: Gas, Two
Garage Features: 3 Car, Attached
Lot Dimensions: IRR.
Outside Features: Fence, Patio
Utilities: Natural Gas, Public Water, Sanitary Sewer
Room Sizes
Entry Room: 11 X 13 Level - Main
Study/Office: 13 X 12 Level - Main
Other: 12 X 14 Level - Main
Living Room: 17 X 17 Level - Main
Breakfast Room: 8 X 12 Level - Main
Florida Room: 13 X 10 Level - Main
Kitchen: 16 X 17 Level - Main
Laundry: 10 X 7 Level - Main
Primary Bedroom: 30 X 16 Level - Second
Bedroom: 12 X 12 Level - Second
Bedroom: 14 X 12 Level - Second
Bedroom: 14 X 12 Level - Second
Rec Room: 26 X 29 Level - Basement
Other: 12 X 15 Level - Basement
Dining Room: 13 X 14 Level - Main
Local Schools
School District: Kings
Listed By / Shown By
Listed By
Agency Name: Coldwell Banker Heritage
Agency Phone: (937) 439-4500
Shown By
Agent Name: Lydia Walls
Agent Phone: (937) 935-5597
Agency Title: Key Realty

Estimate Your Payment
Estimated Payment
$ 5,327.74 per month $4,189.69 Principal & Interest $919.58 Property Tax $218.46 Homeowner's Insurance
50 Bridgewater Drive | MLS# 965825
This single family home located at 50 Bridgewater Drive, South Lebanon, OH 45065 is currently listed for sale with an asking price of $749,000. This property was built in 2003 and has 4 bedrooms and 4 full and 1 partial baths with 4829 sq. ft. Bridgewater Drive is located in the Rivers Edge subdivision within the Kings school district. Search Rivers Edge real estate on www.lydiawalls.com today.