
BEDS2
BATHS2 full
SQUARE FEET1,468
MLS#2026019766
STATUSActive
PROPERTY TYPEResidential - Condominium
SUBDIVISIONOAK PARK VILLAGE CO-OP INC
Property Description
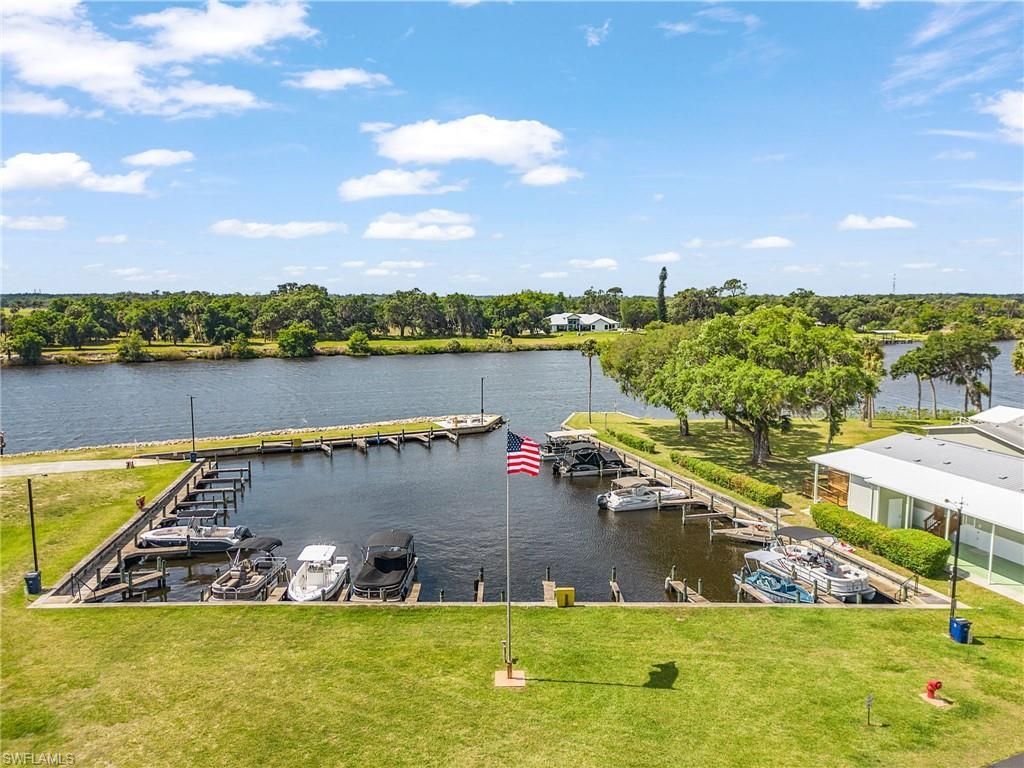
Charming Riverfront Oakpark Village! A hidden gem nestled along the river in the peaceful town of Alva. This 1985 modular home sits proudly on a desirable oversized corner lot, offering extra space, privacy, and potential.Surrounded by mature trees and the peaceful atmosphere of this quaint riverfront community, you'll enjoy access to a private marina-perfect for boating, fishing, or simply soaking in the Florida lifestyle. Inside, the home offers a spacious layout with generous living areas ready for your personal touch, making it ideal as a seasonal retreat, full-time residence, or investment opportunity.If you've been searching for affordable waterfront adult community living with charm and character, this is your chance to create your own slice of paradise.
Property Features
Property Type: Residential - Condominium
Cooling: Ceiling Fan(s), Central Electric
Heating: Central Electric, Fireplace(s)
Home Style: See Remarks
Lot Size: 0.13 Acres
Roof Type: Metal
Stories: 1.0
Taxes: $1,177
Year Built: 1985
Amenities
Boat Ramp
Boat Slip
Storage
Feature Descriptions
Bedroom: 2 Bed
Carport: 2
Construction: Vinyl Siding
Days on Site: 153
Dining: Dining - Living, Eat-in Kitchen
Exterior: Vinyl Siding
Flooring: Carpet, Laminate
Furnished: Furnished
GEO Area: AL01 - Alva
Hoa Fee: $406/Monthly
Home Warranty Y/N: No
Interior: Florida Room, Built-In Cabinets, Wired for Data, Vaulted Ceiling(s), Walk-In Closet(s)
Irrigation: Reclaimed
Kitchen: Built-In Desk
Laundry: Inside
Lease Considered Y/N: No
Listing Terms: Cash
Lot: Corner Lot, Oversize
Management: On-Site
Minimum Lease Days: 30
Ownership: Co-Op
Parcel #: 23-43-27-02-00002.0050
Parking: 2+ Spaces, Covered, Attached Carport
Pet Limit Max #: 1
Pets: Number Limit
Property Attached Y/N: No
Property Sub-Type: Manufactured Home
Road Surface: Paved
Sewer: Central
Sewer: Central
SQFT Total: 12468
Transfer Fee: 0
Units in Building: Square Feet
View: Landscaped Area
Water: Central
Water: Central
Windows: Single Hung, Decorative Shutters, Window Coverings
Local Schools
High School: SCHOOL OF CHOICE
Middle School: SCHOOL OF CHOICE
Elementary School: SCHOOL OF CHOICE
Listed By / Shown By
Listed By
Agency Name: John R. Wood Properties
Agency Phone: 239-333-2411
Shown By
Agent Name: Lydia Walls
Agent Phone: (937) 935-5597
Agency Title: Key Realty

Estimate Your Payment
Estimated Payment
$ 1,210.42 per month $1,057.21 Principal & Interest $98.08 Property Tax $55.13 Homeowner's Insurance
5 Erica St | MLS# 2026019766
This condo located at 5 Erica St, Alva, FL 33920 is currently listed for sale with an asking price of $189,000. This property was built in 1985 and has 2 bedrooms and 2 full baths with 1468 sq. ft. Erica St is located in the OAK PARK VILLAGE CO-OP INC subdivision. Search OAK PARK VILLAGE CO-OP INC real estate on www.lydiawalls.com today.