
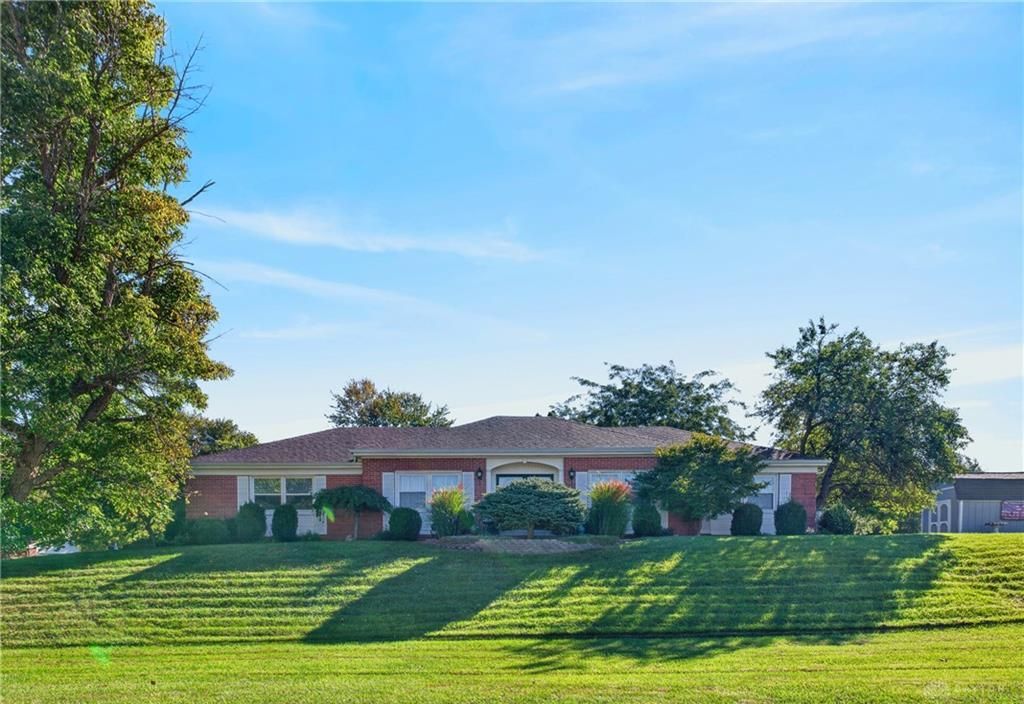
BEDS3
BATHS2 full
SQUARE FEET1,468
MLS#969596
STATUSActive
PROPERTY TYPEResidential - Single Family
SUBDIVISIONMeadowcrest First
SCHOOLNational Trail
Property Description
**Well-Maintained 3-Bedroom, 2-Bath Home with Character and Potential**Welcome home! This well-maintained 3-bedroom, 2-bathroom home offers a comfortable layout, inviting spaces, and a convenient location close to shopping, dining, and everyday amenities. The cozy fireplace in the family room creates a warm and welcoming space for relaxing with family and friends.The home features a newer roof, along with a spacious garage equipped with taller garage doors, making it convenient for accommodating taller vehicles. A nice storage shed with overhead storage provides even more room for tools, hobbies, and seasonal items.Step outside and enjoy the stamped concrete front porch and stamped concrete patio, offering wonderful spaces for morning coffee, outdoor dining, entertaining, or simply enjoying the fresh air.With its established character and well-cared-for condition, this home is ready for your personal touch. Bring your ideas and make it your own while enjoying the many features and conveniences this property has to offer!
Property Features
Property Type: Residential - Single Family
Cooling: Central
Garage: 2
Heating: Propane
Lot Size: 0.41 Acres
Stories: 1.0
Taxes: $1,482
Year Built: 1968
Feature Descriptions
Appliance Features: Cooktop, Dishwasher, Dryer, Microwave, Refrigerator, Wall Oven, Washer, Water Softener
Basement Features: Crawl Space
Exterior: Aluminum, Brick
Fireplace. Features: Insert, Woodburning
Garage Features: 2 Car, Built In
Lot Dimensions: 17903 SF
Outside Features: Patio, Porch, Storage Shed
Utilities: 220 Volt Outlet, Propane (Rented), Well
Room Sizes
Primary Bedroom: 19 X 10 Level - Main
Bedroom: 13 X 9 Level - Main
Bedroom: 10 X 9 Level - Main
Entry Room: 13 X 7 Level - Main
Dining Room: 12 X 11 Level - Main
Kitchen: 15 X 12 Level - Main
Living Room: 15 X 12 Level - Main
Local Schools
School District: National Trail
Listed By / Shown By
Listed By
Agency Name: Irongate, Inc.
Agency Phone: (937) 336-5053
Shown By
Agent Name: Lydia Walls
Agent Phone: (937) 935-5597
Agency Title: Key Realty

Estimate Your Payment
Estimated Payment
$ 1,533.05 per month $1,339.69 Principal & Interest $123.50 Property Tax $69.85 Homeowner's Insurance
4995 Meadowcrest Lane | MLS# 969596
This single family home located at 4995 Meadowcrest Lane, New Paris, OH 45347 is currently listed for sale with an asking price of $239,500. This property was built in 1968 and has 3 bedrooms and 2 full baths with 1468 sq. ft. Meadowcrest Lane is located in the Meadowcrest First subdivision within the National Trail school district. Search Meadowcrest First real estate on www.lydiawalls.com today.