
BEDS3
BATHS2 full 1 partial
SQUARE FEET1,560
MLS#847178
STATUSActive
PROPERTY TYPEResidential - Single Family
SUBDIVISIONForrest Park Sub
SCHOOLKankakee Valley
Property Description
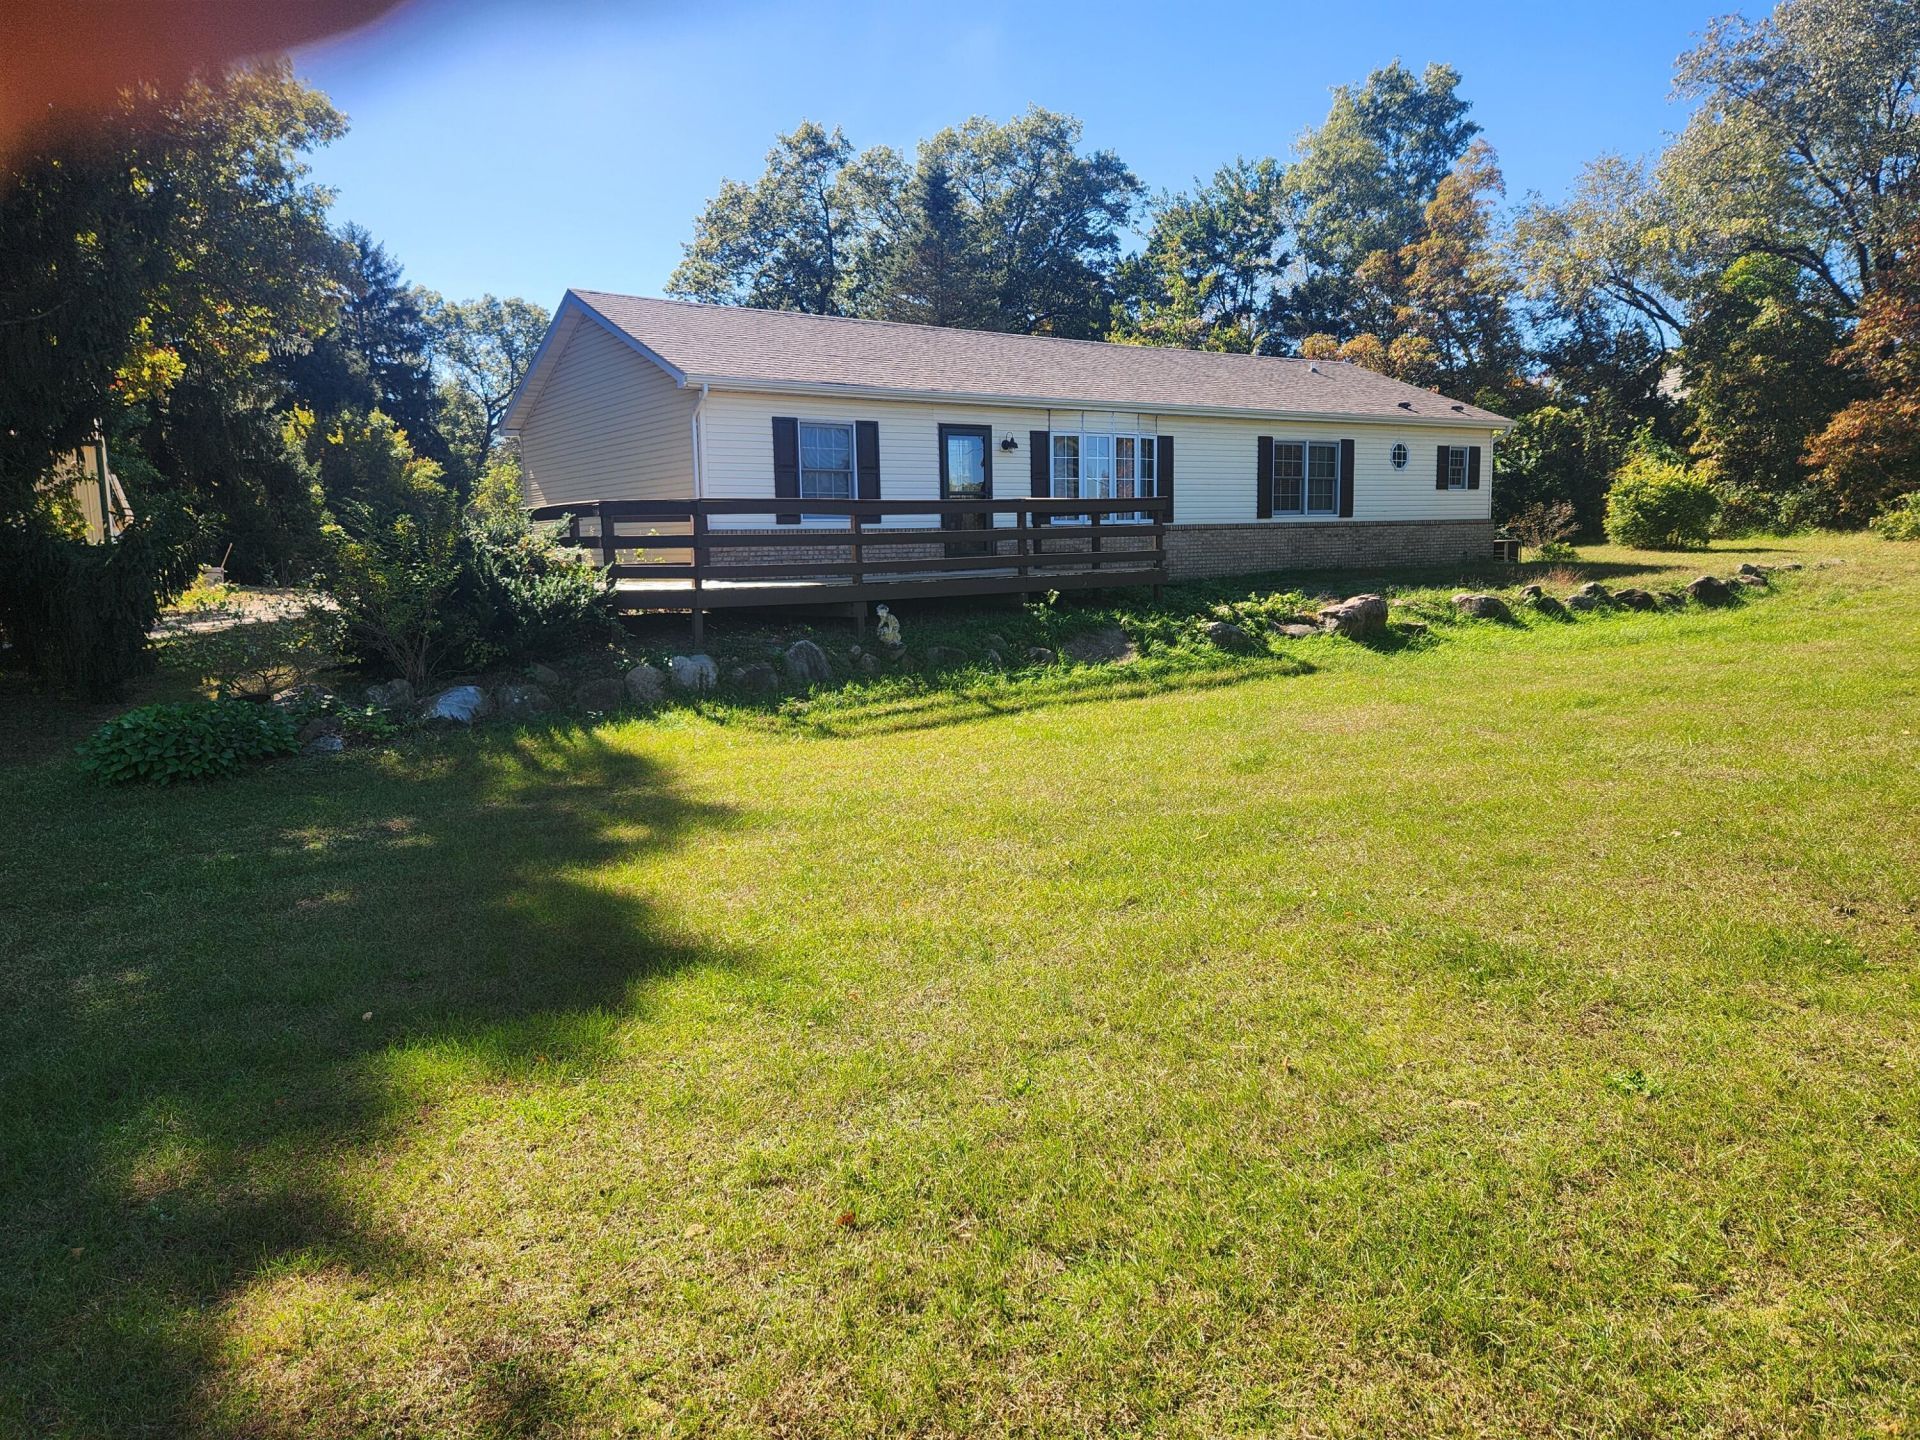
Country Charmer! 3 wooded acres plus a Move In Ready, 1560 sq foot ranch!! This beauty has a freshly painted interior and many updates. Enter into a spacious, newly carpeted, living room. A bright and airy Dining area is a great place to start your day. Adjoining is a large kitchen, loaded with cabinets, new granite countertops and stainless appliances.. Step into a comfy 17 x 13 family room with a conveniently located laundry area and 1/2 bath. . Home includes 3 spacious bedrooms with plenty of closet space. Master bedroom has a full bath, complete with separate shower and jetted tub. An additional full bath is a wonderful addition for any busy family. There is so much more that adds value to this lovely home. A 40 x 64 pole barn with concrete floor, 3 garage service doors, electricity and 60+ feet of storage shelves. Home is sitting on 2 platted lots totaling 3 wooded acres. Enjoy the 3 seasons Gazebo, low taxes, minutes to schools and shopping. Country living at its finest!
Property Features
Property Type: Residential - Single Family
Heating: Forced Air, Natural Gas
Lot Size: 3.00 Acres
Stories: 1.0
Taxes: $597
Year Built: 1995
Amenities
Ceiling Fan(s)
Pantry
Kitchen Island
Entrance Foyer
Appliances
Gas Range
Stainless Steel Appliance(s)
Refrigerator
Gas Water Heater
Feature Descriptions
Days on Site: 30
Lot: Back Yard, Wooded, Landscaped
Parking Features: Off Street, Gravel, Driveway
Rooms Total: 8
Security Features: Smoke Detector(s)
Sewer: Septic Tank
Utilities: Electricity Connected, Natural Gas Connected
Water: Well
Wooded: Yes
Room Sizes
Living Room: 18.0 x 13.0
Kitchen: 12.0 x 12.0
Dining Room: 13.0 x 13.0
Primary Bedroom: 15.0 x 12.0
Bedroom 2: 13.0 x 12.0
Bedroom 3: 12.0 x 12.0
Family Room: 17.0 x 13.0
Laundry: 12.0 x 6.0
Local Schools
School District: Kankakee Valley
Listed By / Shown By
Listed By
Agency Name: Lavery Realty, LLC
Agency Phone: (219) 696-5732
Shown By
Agent Name: Lydia Walls
Agent Phone: (937) 935-5597
Agency Title: Key Realty

Estimate Your Payment
Estimated Payment
$ 2,398.02 per month $2,231.89 Principal & Interest $49.75 Property Tax $116.38 Homeowner's Insurance
4981 W 1100 N | MLS# 847178
This single family home located at 4981 W 1100 N , Wheatfield, IN 46392 is currently listed for sale with an asking price of $399,000. This property was built in 1995 and has 3 bedrooms and 2 full and 1 partial baths with 1560 sq. ft. W 1100 N is located in the Forrest Park Sub subdivision within the Kankakee Valley school district. Search Forrest Park Sub real estate on www.lydiawalls.com today.