
BEDS2
BATHS1
SQUARE FEET720
MLS#1952466
STATUSActive
PROPERTY TYPEResidential - Single Family
SUBDIVISIONMI
SCHOOLForest Area Community Schools
Property Description
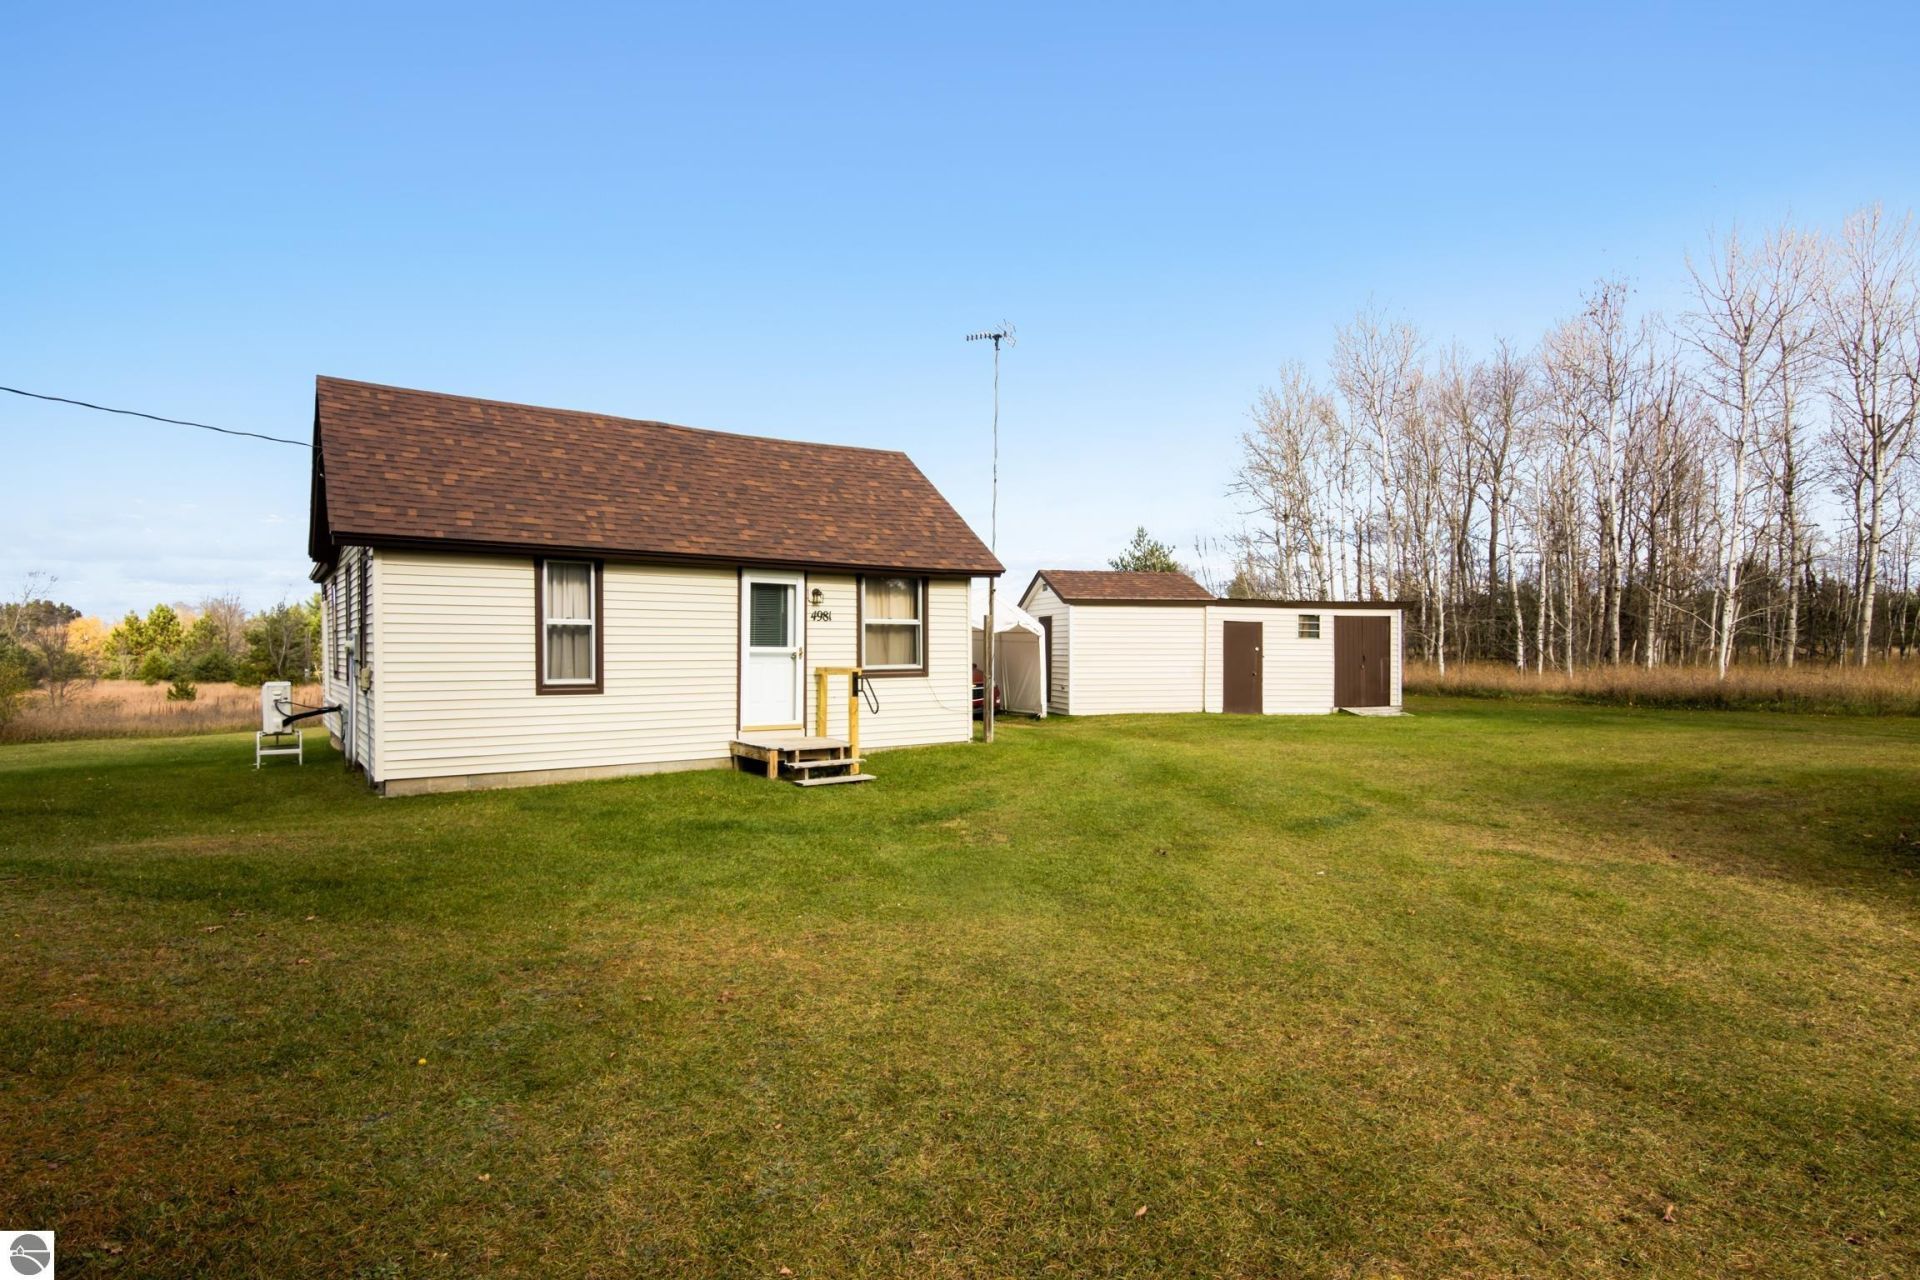
This cute as a button corner property offers plenty of potential as a recreational getaway, a starter place, or a comfortable spot to call home. The land is mostly level with gentle rolls, giving you room to envision and create the outdoor space youâ??ve been thinking about. It could be an especially good match for a handy person looking for an affordable country setting where they can put in a little work and make it their own. A useful 10' Ã? 25' storage shed is already in place, with an additional pole barn on the property as well. The paved road sits about half a mile away. The seller has added a mini-split which helps well with the propane use.
Property Features
Property Type: Residential - Single Family
Basement: Crawl Space, Block
Home Style: 1 Story, 1 Story
Lot Size: 3.00 Acres
Roof Type: Asphalt
Year Built: 1940
Feature Descriptions
Above Ground Finished SQFT: 720
Appliance(s)/Equipment: Refrigerator, Oven/Range
Construction: Frame
Days on Site: 8
Exterior: Deck, Countryside View, Gutters
Heating/Cooling: Wall
Heating/Cooling Source: Propane
Interior: Paneling
Lot: Metes and Bounds
Lot Dimensions: 242x538
Outbuilding(s): Yes
Outbuilding(s): Garden/Storage Shed
Road: Public Maintained, Gravel, Dirt
Sewer: Private Septic
Special View Info: Countryside
Water: Private Well
Waterfront Type: No
Room Sizes
Primary Bedroom: 9.5x7.6 Level - Main Floor
Bedroom 2: 9.4x7.4
Dining Room: 8.4x7.4
Kitchen: 8x8.6
Living Room: 15x13.6
Local Schools
School District: Forest Area Community Schools
Listed By / Shown By
Listed By
Agency Name: Five Star Real Estate - Front St TC
Agency Phone: 231-778-1200
Shown By
Agent Name: Lydia Walls
Agent Phone: (937) 935-5597
Agency Title: Key Realty

Estimate Your Payment
Estimated Payment
$ 1,029.35 per month $978.34 Principal & Interest $0.00 Property Tax (data not provided by mls) $51.01 Homeowner's Insurance
4981 Luce Road Sw | MLS# 1952466
This single family home located at 4981 Luce Road Sw, South Boardman, MI 49680 is currently listed for sale with an asking price of $174,900. This property was built in 1940 and has 2 bedrooms with 720 sq. ft. Luce Road Sw is located in the MI subdivision within the Forest Area Community Schools school district. Search MI real estate on www.lydiawalls.com today.