
BEDS4
BATHS4 full
SQUARE FEET6,246
MLS#1061214
STATUSActive
PROPERTY TYPEResidential - Single Family
SUBDIVISIONOutside City Limits
SCHOOLThompson R2-J
Property Description
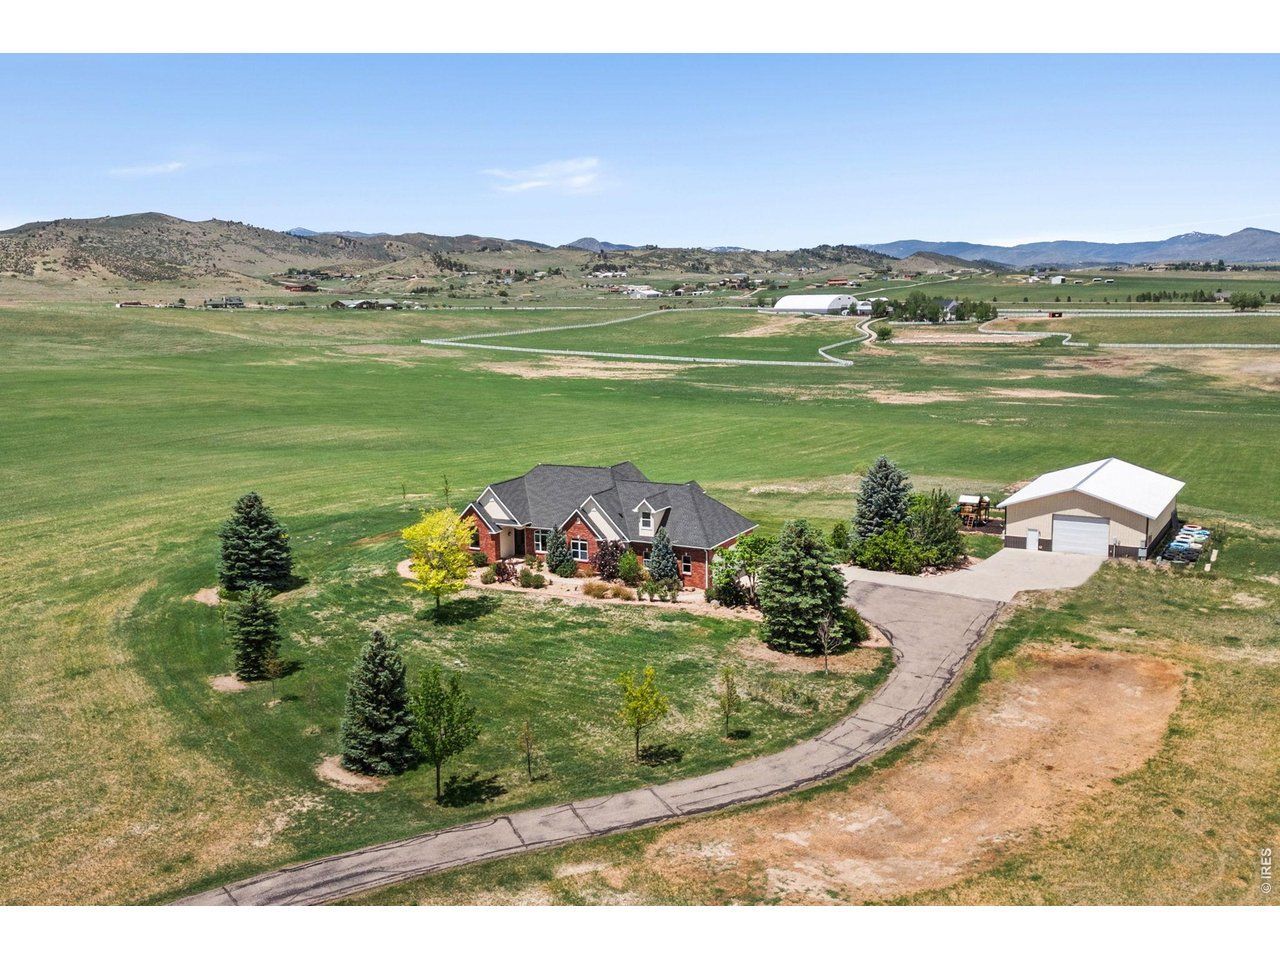
Stunning Estate with high quality remodel. Located on 36.5 Agricultural immaculate maintained acres on useable Land with easy access to all of Northern Colorado. Some of the Chef Kitchens features are 3 cm Quartzite Counters and Island, solid Hickory Cabinets, auto faucets, top of the line appliances and walk in Pantry. The Extra-Large Windows on the Main floor as well as the Basement allow for views of Foothills, Mountains and plains. This is a true smart Home, and just about everything is controlled by WIFI including the heated floors, the 24 KW, GE natural Gas Generator and the 10 KW Solar system for convenient backup without interruption. Smart features extend to the 60X40 Barn with Concrete floor, office and Car Lift, and the sprinkler system. A big Garden area just east of the Shop has irrigation as do the Fruit trees. On the West side of the property is a new domestic Well and Pump (2025) producing an average of 8.9 gallons/min. Infrastructure needed
Property Features
Property Type: Residential - Single Family
Basement: Yes
Basement: Partially Finished, Walk-Out Access, Daylight, Radon Unknown
Cooling: Central Air, Ceiling Fan(s), Whole House Fan
Garage: 3 car attached
Heating: Forced Air,2 or more Heat Sources, Humidity Control
Home Style: Contemporary
Lot Size: 35.60 Acres
Roof Type: Composition
Stories: 1.0
Taxes: $7,049
Year Built: 1998
Amenities
Separate Dining Room
Cathedral Ceiling(s)
Open Floorplan
Workshop
Pantry
Wood Windows
Walk-In Closet(s)
Washer/Dryer Hookup
Jack & Jill Bathroom
Kitchen Island
High Ceilings
Split Bedroom Plan
Sprinkler System
>8' Garage Door
Feature Descriptions
Accessibility: Level Lot, Level Drive, Low Carpet, Main Floor Bath, Main Level Bedroom, Stall Shower, Main Level Laundry
Appliances: Gas Range, Dishwasher, Refrigerator, Washer, Dryer, Microwave, Trash Compactor, Freezer, Gas Bar-B-Q, Some Furniture, Disposal, Fire Alarm
Days on Site: 167
Electric: PVREA
Exclusions: Sellers personal belongings, black Grill on upper Deck
Exterior: Frame, Brick, Stucco
Fireplace Features: Two or More, Gas, Gas Log, Family Room, Bedroom, Great Room, Basement
Flooring: Wood
HOA Y/N: No
Laundry: Sink
Lot Features: Native Grass, Level, Unincorporated
Other Structures: Storage
Parcel Number: R1547461
Parking Features: Garage Door Opener, RV Access/Parking, Attached
Patio And Porch: Patio, Deck
Road Frontage: County Road, Privately Maintained
Road Surface: Gravel, Asphalt
Sewer: Septic Tank, Septic Field
Spa Features: Bath
Special View Info: Mountain(s), Hills, Plains View, Panoramic
SQ FT Main: 2955
SQ FT Total: 6246
SQ FT Upper: 319
Utilities: Satellite Avail, High Speed Avail
Water: District, Well
Window Features: Window Coverings
Local Schools
High School: Berthoud
Middle School: Turner
Elementary School: Berthoud
School District: Thompson R2-J
Listed By / Shown By
Listed By
Agency Name: RE/MAX Alliance-Loveland
Agency Contact: 9702310548
Shown By
Agent Name: Lydia Walls
Agent Phone: (937) 935-5597
Agency Title: Key Realty

Estimate Your Payment
Estimated Payment
$ 14,094.37 per month $12,837.58 Principal & Interest $587.42 Property Tax $669.38 Homeowner's Insurance
4980 Getaway Dr | MLS# 1061214
This single family home located at 4980 Getaway Dr, Berthoud, CO 80513 is currently listed for sale with an asking price of $2,295,000. This property was built in 1998 and has 4 bedrooms and 4 full baths with 6246 sq. ft. Getaway Dr is located in the Outside City Limits subdivision within the Thompson R2-J school district. Search Outside City Limits real estate on www.lydiawalls.com today.