
BEDS3
BATHS2 full
SQUARE FEET1,860
MLS#10013833
STATUSActive
PROPERTY TYPEResidential - Single Family
SUBDIVISIONWaterside
SCHOOLAnthony Wayne
Property Description
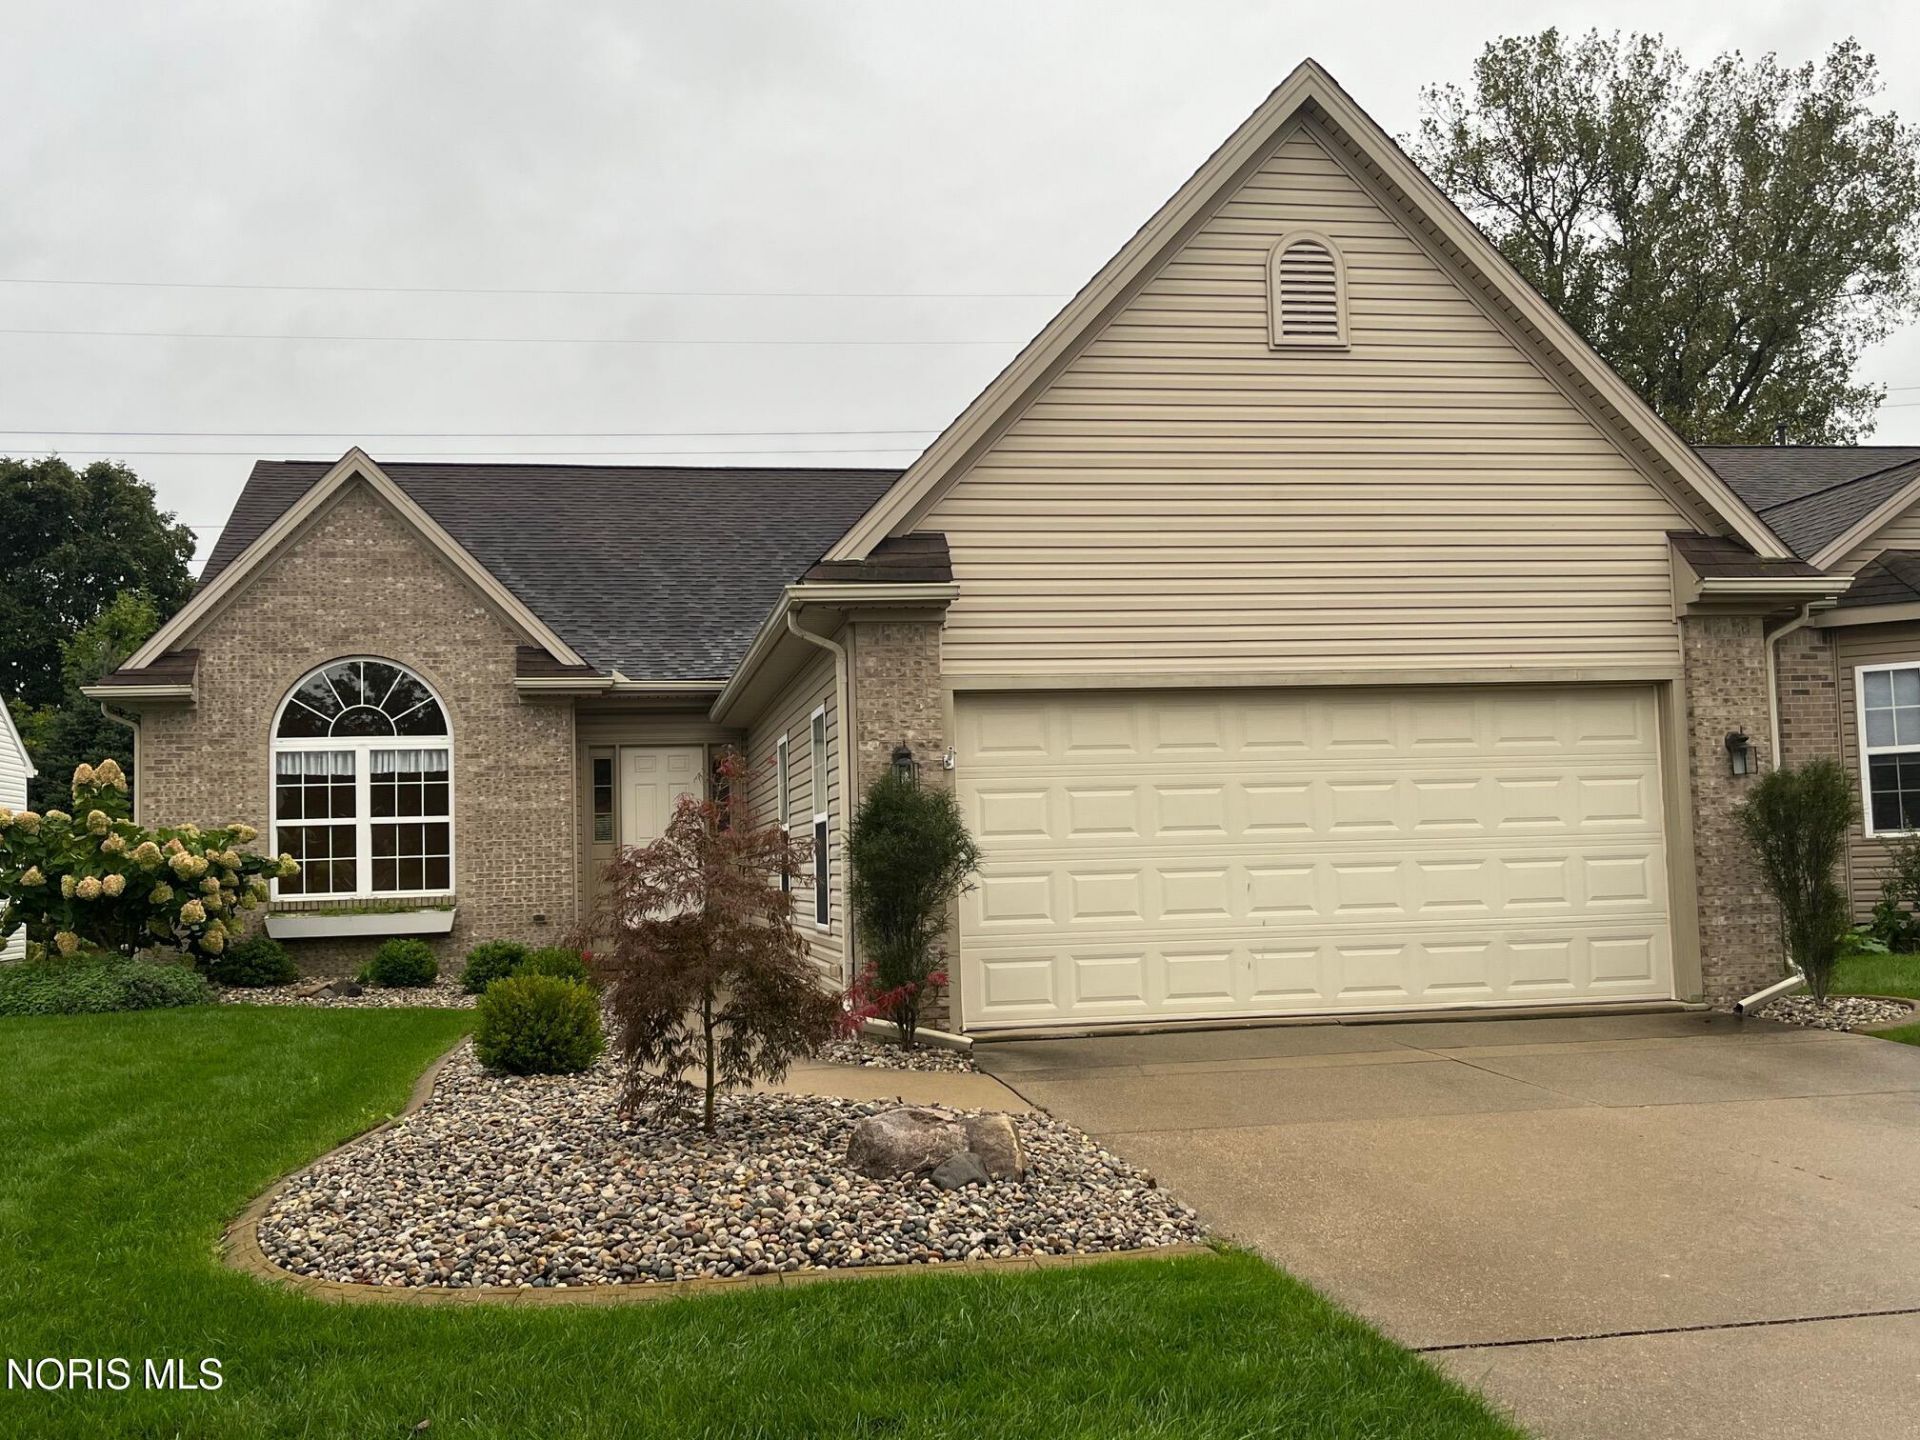
EXCELLENT MOVE IN READY WATERSIDE MONCLOVA HOME! 3 BEDROOMS 2 BATHS, SPACIOUS ROOMS, UPDATED EAT IN KITCHEN WITH BAY WINDOW, LARGE GREAT ROOM WITH GAS FIREPLACE, FORMAL DINING ROOM, BIG PRIMARY BEDROOM WITH PRIMARY BATH AND WALK IN CLOSET, SECOND BEDROOM HAS WALK IN CLOSET, TOO. GENEROUS BASEMENT HAS NICE FAMILY ROOM AND PLENTY OF SPACE IN THE STORAGE ROOM. PRIVATE BACK YARD WITH PATIO. LOVELY WATERSIDE OFFERS MULTI USE CLUBHOUSE WITH EXERCISE FACILITIES, LIBRARY, MEETING ROOMS FOR SO MANY ACTIVITIES. HEATED SALT WATER POOL-TENNIS/PICKLEBALL COURTS-BOCCE PITS-PUTTING GREEN. SO MUCH TO DO HERE. BUYER TO PAY $400 ONE TIME NEW RESIDENT FEE AT CLOSING. VERY WELL RUN HOA!!
Property Features
Property Type: Residential - Single Family
Basement: Yes
Basement: Finished, Sump Pump
Cooling: Ceiling Fan(s), Central Air
Fireplaces: 1
Garage: 2
Heating: Forced Air, Natural Gas
Home Style: Traditional
Lot Size: 0.16 Acres
Roof Type: Asphalt
Stories: 1.0
Year Built: 2006
Amenities
Breakfast Bar
Ceiling Fan(s)
Double Vanity
Eat-in Kitchen
Entrance Foyer
No Interior Steps
Open Floorplan
Pantry
Primary Bathroom
Storage
Vaulted Ceiling(s)
Walk-In Closet(s)
Private Yard
Feature Descriptions
Appliances: Dishwasher, Microwave, Water Heater, Disposal, Electric Oven, Electric Range, Refrigerator
Association Amenities: Clubhouse, Game Room, Meeting Room, Pickleball Court(s), Pool, Recreation Facilities, Tennis Court(s), Trail(s)
Community Features: Curbs, Pickleball Court(s), Sidewalks, Street Lights, Tennis Court(s)
Days on Site: 6
Exterior: Brick, Vinyl Siding
Fireplace: Gas Log, Glass Doors, Living Room
Flooring: Carpet, Vinyl, Wood
HOA Fee: $163/ Monthly
Laundry: Main Level
Lot: Landscaped, Sprinklers In Front, Sprinklers In Rear
Lot Dimensions: 53X135
Other Equipment: Irrigation Equipment
Parcel#: 38-90129
Parking: Concrete, Driveway, Garage Door Opener, Private
Parking Notes: Concrete, Driveway, Garage Door Opener, Private
Patio/Porch: Rear Patio
Pool: Fenced, Heated, In Ground, Salt Water
Security: Smoke Detector(s)
Sewer: Public Sewer, Sanitary Sewer, Storm Sewer
Special View Info: Park/Greenbelt, Trees/Woods
Swimming Pool: Yes
Utilities: Cable Available, Electricity Connected, Natural Gas Connected, Sewer Connected, Water Connected, Underground Utilities
Water: Public
Window: Bay Window(s), Double Pane Windows, Insulated Windows, Window Coverings, Window Screen(s), Window Treatments
Room Sizes
Entrance Foyer: Level - Main
Great Room: Level - Main
Sun Room: Level - Main
Kitchen: Level - Main
Dining Room: Level - Main
Primary Bedroom 1: Level - Main
Bedroom 2: Level - Main
Bedroom 3: Level - Main
Utility Room: Level - Main
Family Room: Level - Lower
Other: Level - Lower
Local Schools
High School: Anthony Wayne
Middle School: Fallen Timbers
Elementary School: Monclova
School District: Anthony Wayne
Listed By / Shown By
Listed By
Agency Name: The Danberry Co.
Agency Phone: 419-866-8888
Shown By
Agent Name: Lydia Walls
Agent Phone: (937) 935-5597
Agency Title: Key Realty

Estimate Your Payment
Estimated Payment
$ 2,324.73 per month $2,209.52 Principal & Interest $0.00 Property Tax (data not provided by mls) $115.21 Homeowner's Insurance
4967 Lake Breeze Lane | MLS# 10013833
This single family home located at 4967 Lake Breeze Lane, Maumee, OH 43537 is currently listed for sale with an asking price of $395,000. This property was built in 2006 and has 3 bedrooms and 2 full baths with 1860 sq. ft. Lake Breeze Lane is located in the Waterside subdivision within the Anthony Wayne school district. Search Waterside real estate on www.lydiawalls.com today.