
BEDS6
BATHS3 full 1 partial
SQUARE FEET7,526
MLS#1893900
STATUSActive
PROPERTY TYPEResidential - Single Family
SCHOOLEdgewood
Property Description
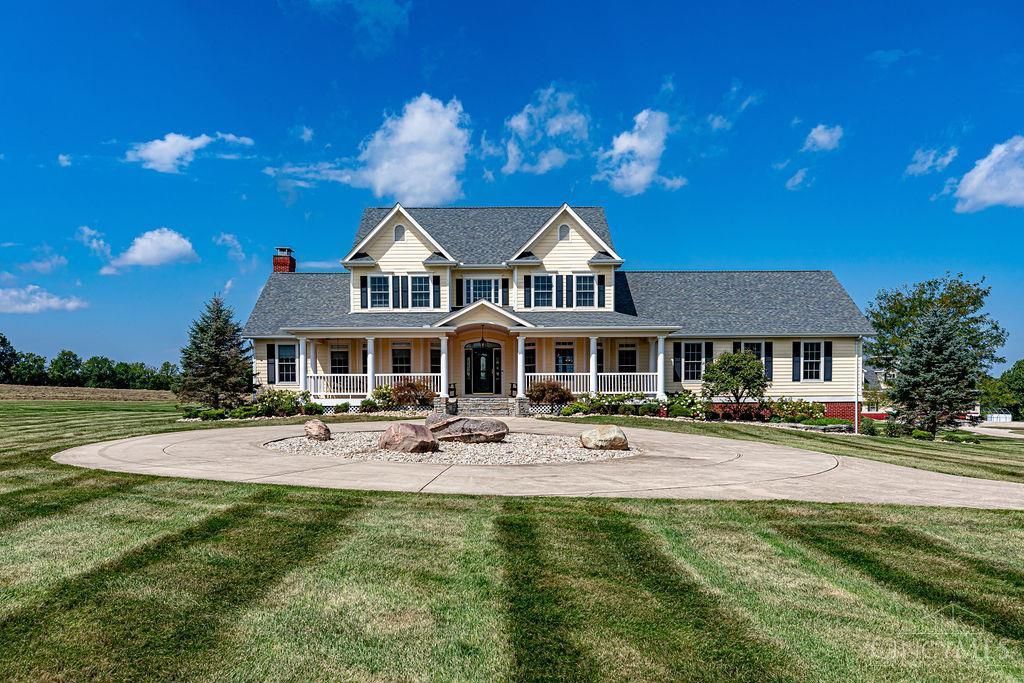
Welcome to 4962 Thomas Road! This extraordinary 54+ acre estate offers an exceptional combination of luxury, privacy, recreation, and versatility. The expansive two-story home features approximately 6,800 sq. ft. of living space, including a beautifully updated 1st-floor primary suite, private office, 4 additional bedrooms upstairs/spacious bonus room/loft/suite area. The large 2-story great room showcases a stunning fireplace and overlooks the tranquil lake just beyond the home. The finished lower level provides incredible additional living space, including in-law quarters with a full kitchen and private entrance. Enjoy the large front and rear covered porches, Andersen windows, and beautiful views throughout the property. A massive heated barn to store all your toys/Equipment has multiple living spaces and endless possibilities for storage, hobbies, recreation, or business. Outdoor amenities include a 490-yard rifle range and approximately 24+ acres tillable! Come See It Today!
Property Features
Property Type: Residential - Single Family
Basement: Yes
Basement: Full
Cooling: Central Air
Fireplaces: 1
Garage: 3
Heating: Forced Air, Gas
Home Style: Traditional
Lot Size: 54.42 Acres
Roof Type: Shingle
Stories: 2.0
Taxes: $1,092
Year Built: 2002
Amenities
9Ft + Ceiling
French Doors
Multi Panel Doors
Natural Woodwork
Covered Deck/Patio
Hot Tub
Patio
Porch
Feature Descriptions
Access: County Road
Appliances: Dishwasher, Dryer, Microwave, Refrigerator, Washer
Basement Fatures: Finished, Walkout
Buildings: Barn, Guest House
Days on Site: 13
Exterior: Brick, Vinyl Siding
Family Room: Walkout, Wall-to-Wall Carpet, Fireplace
Fireplace Features: Wood
Flex Rooms: Loft, Bedroom, Sitting Area, GuestSuite w/ Ktchn
Foundation: Poured
Garage/Carport: Side, Garage Attached
Gas: Propane
Hot Tub: Yes
Kitchen: Butlers Pantry, Pantry, Counter Bar, Eat-In, Gourmet, Island, Wood Cabinets, Wood Floor, Marble/Granite/Slate
Miscellaneous: Ceiling Fan, Recessed Lights, Smoke Alarm
Parcel #: N6110024000078
Parking: Off Street, Driveway
Primary Bathroom: Shower, Tile Floor, Double Vanity, Window Treatment, Marb/Gran/Slate
Primary Bedroom: Bath Adjoins, Walk-in Closet, Wall-to-Wall Carpet
Rooms Total: 16
Sewer: Septic Tank
Special View Info: Lake/Pond
SQFT Basement: 2836
Tax Abatement: No
Topography: Level
Water: Public
Water Heater: Electric
Window Features: Slider, Double Hung, Double Pane, Vinyl
Room Sizes
Primary Bedroom: 29 X 20 Level - 1
Bedroom 2: 39 X 15 Level - 2
Bedroom 3: 15 X 14 Level - 2
Bedroom 4: 18 X 13 Level - 2
Bedroom 5: 18 X 13 Level - 2
Breakfast Room: 14 X 9 Level - 1
Dining Room: 21 X 15 Level - 1
Entry: 10 X 9 Level - 1
Family Room: 30 X 21 Level - 1
Living Room: 30 X 17 Level - 1
Laundry Room: 15 X 8 Level - 1
Local Schools
School District: Edgewood
Listed By / Shown By
Listed By
Agency Name: Huff Realty
Agent Name: Tyler Minges
Agency Phone: 513-644-4833

Shown By
Agent Name: Lydia Walls
Agent Phone: (937) 935-5597
Agency Title: Key Realty

Estimate Your Payment
Estimated Payment
$ 10,978.96 per month $10,348.37 Principal & Interest $91.00 Property Tax $539.58 Homeowner's Insurance
4962 Thomas Road | MLS# 1893900
This single family home located at 4962 Thomas Road, Wayne Township, OH 45067 is currently listed for sale with an asking price of $1,850,000. This property was built in 2002 and has 6 bedrooms and 3 full and 1 partial baths with 7526 sq. ft. Thomas Road is located within the Edgewood school district. Search Wayne Township real estate on www.lydiawalls.com today.